
S-100 Colorado
Land & Construction Surveying
High-Rise & Vertical Construction Surveying
Complex layouts. Practical field execution.
A multistory building is a control problem first. Every level has to sit on the same grid as the one below it. That has to happen while the deck is busy and the schedule is tight.
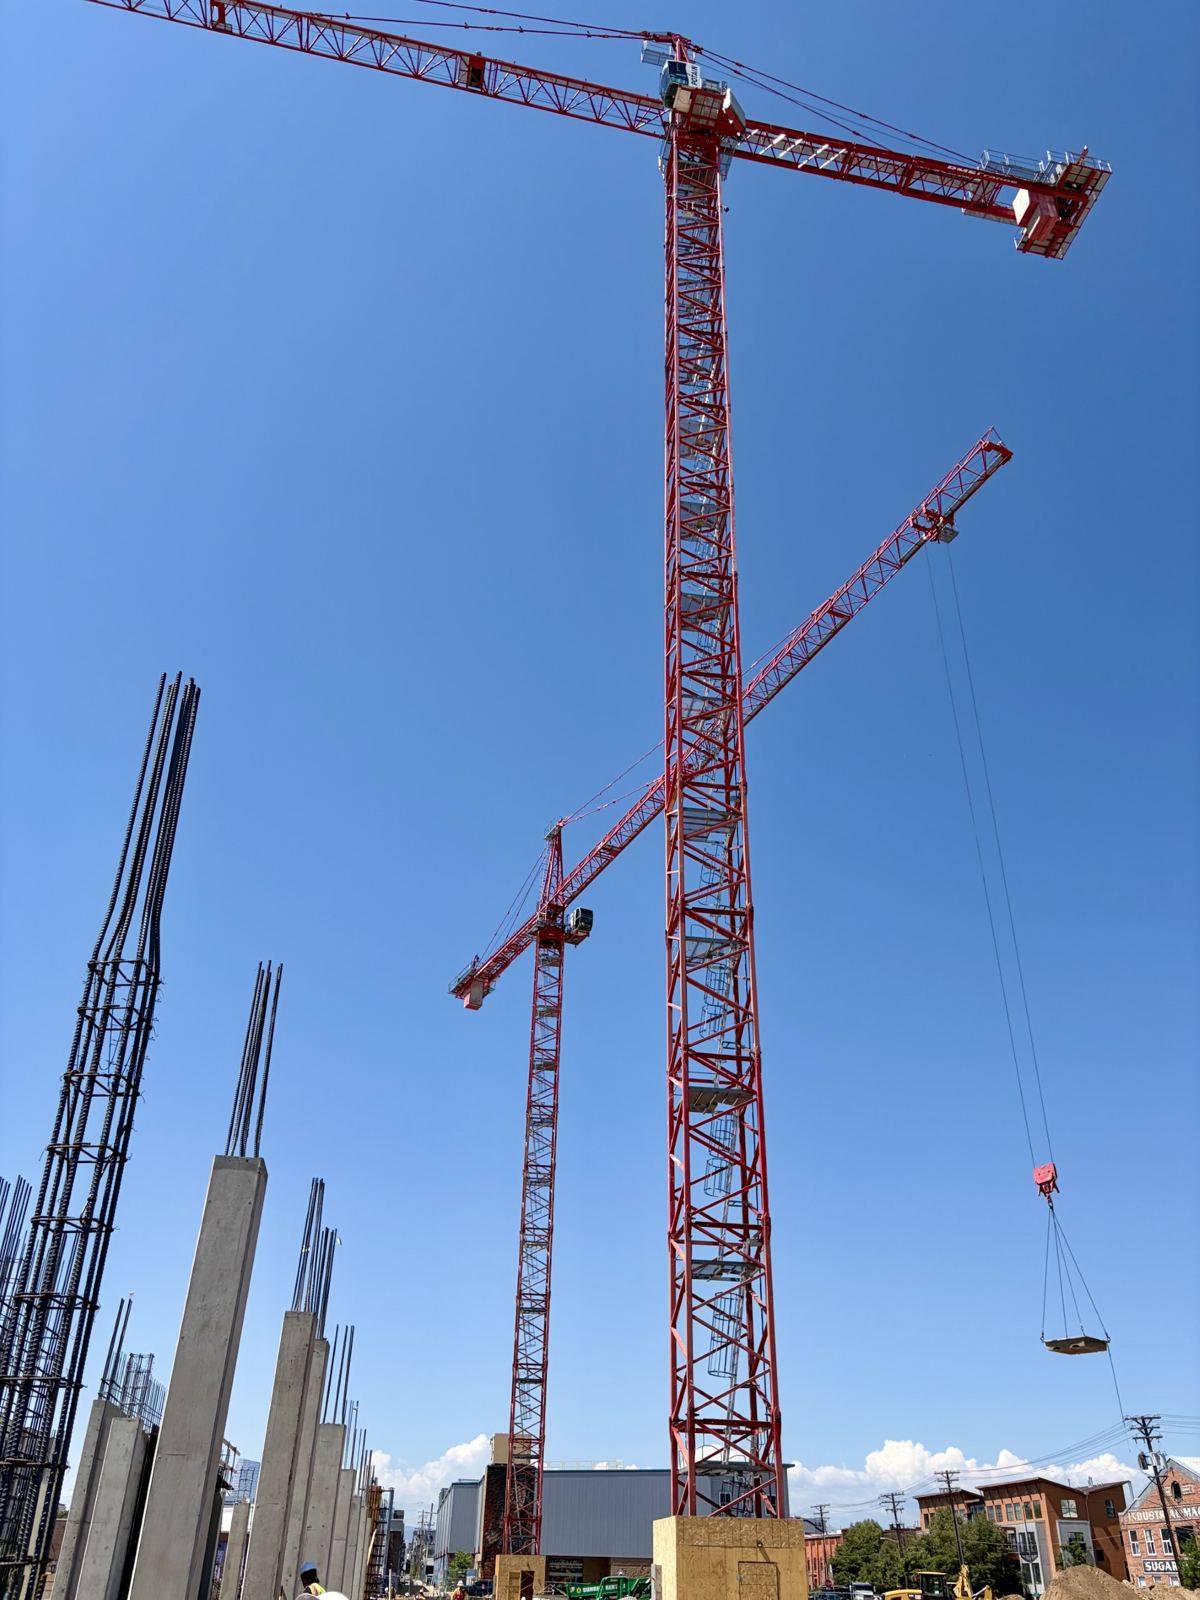
Detail 2 / S-100
Some of the most demanding work in surveying is the work we look forward to.
Since 2024 we have done trade layout on high-rise, multifamily and commercial decks across the Front Range. This is the work we built the company for.
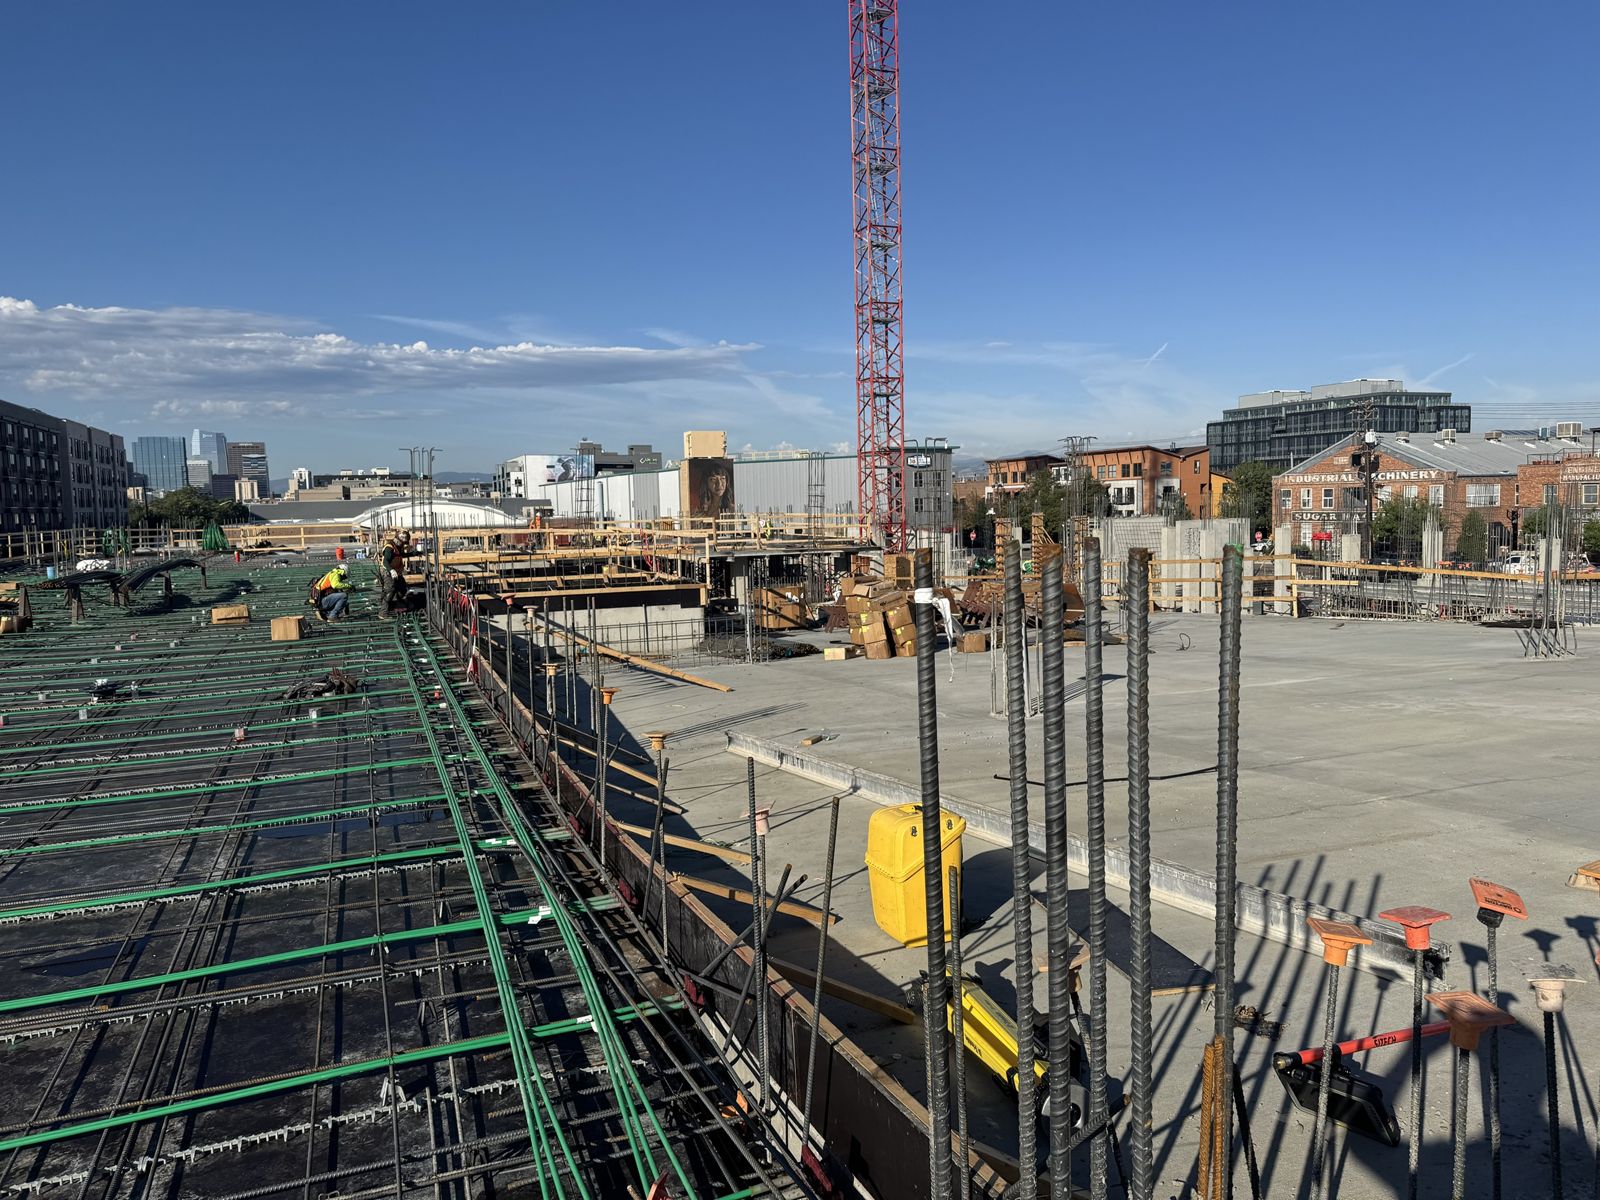
The work on a vertical job
Scale: NTSControl on an active site
Control set where it will survive the job, and checked often enough that nobody builds off a bumped point.
Grid and structural geometry
Grid lines, column lines and offsets laid out on every level, on the same grid as the floor below.
Coordination across floors and trades
One control for the structure and the MEP trades, so the work lines up from one level to the next.
Layout in congested areas
Instrument setups planned around shoring, rebar, material and short sight lines.
Checks before and after the pour
Layout checked before the crew uses it, and as-builts when the work is in.
From the model to the deck
Model exports from the VDC team come in on the building grid. We check them against the drawings in our own software, and they go out as points the crew can stake.
A point on a drawing is easy. Getting dependable layout to the crew installing the work, on the right floor, with the right control, is the part that matters.