
Beyond Topographic Land & Construction SurveyingDenver metro, Colorado

P-100 Colorado

Land & Construction Surveying

Project Highlights

A closer look at the work.

Electrical layout for Hi Power Electric on Denver decks, and a monument program for one of the oldest cemeteries in Colorado. The numbers come from our own field files.

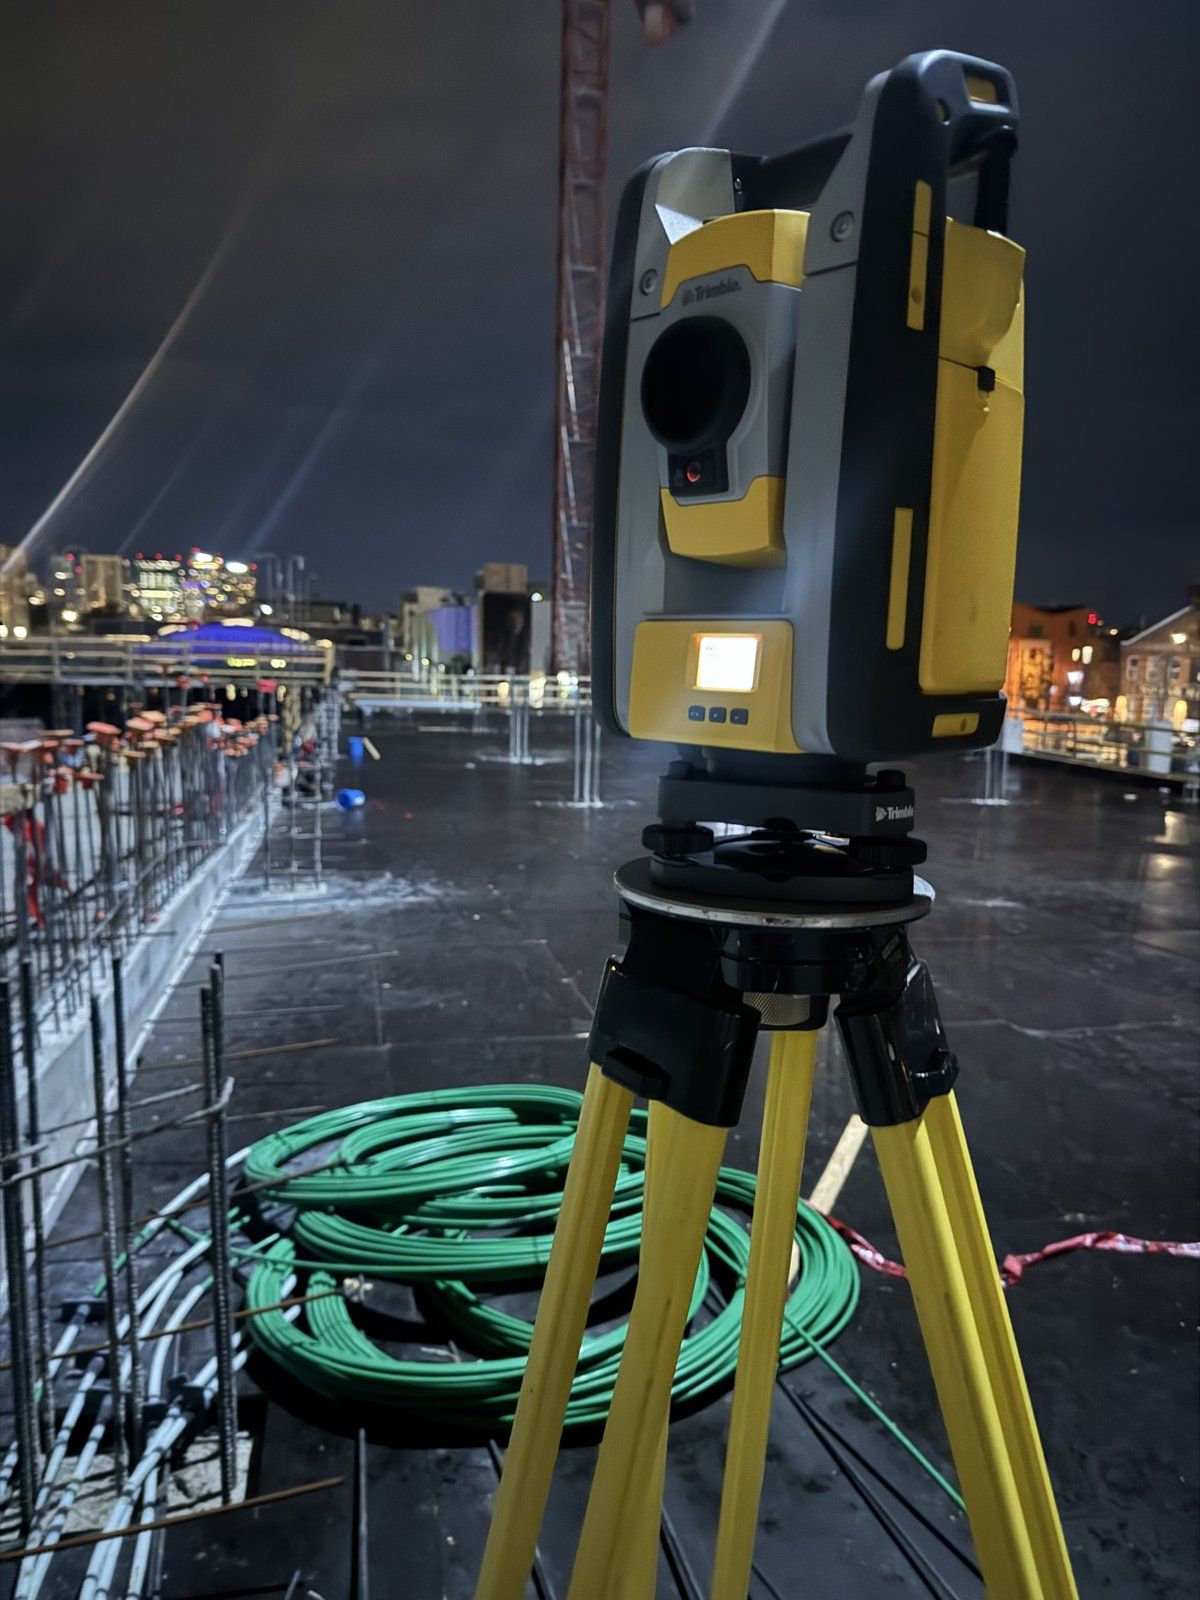
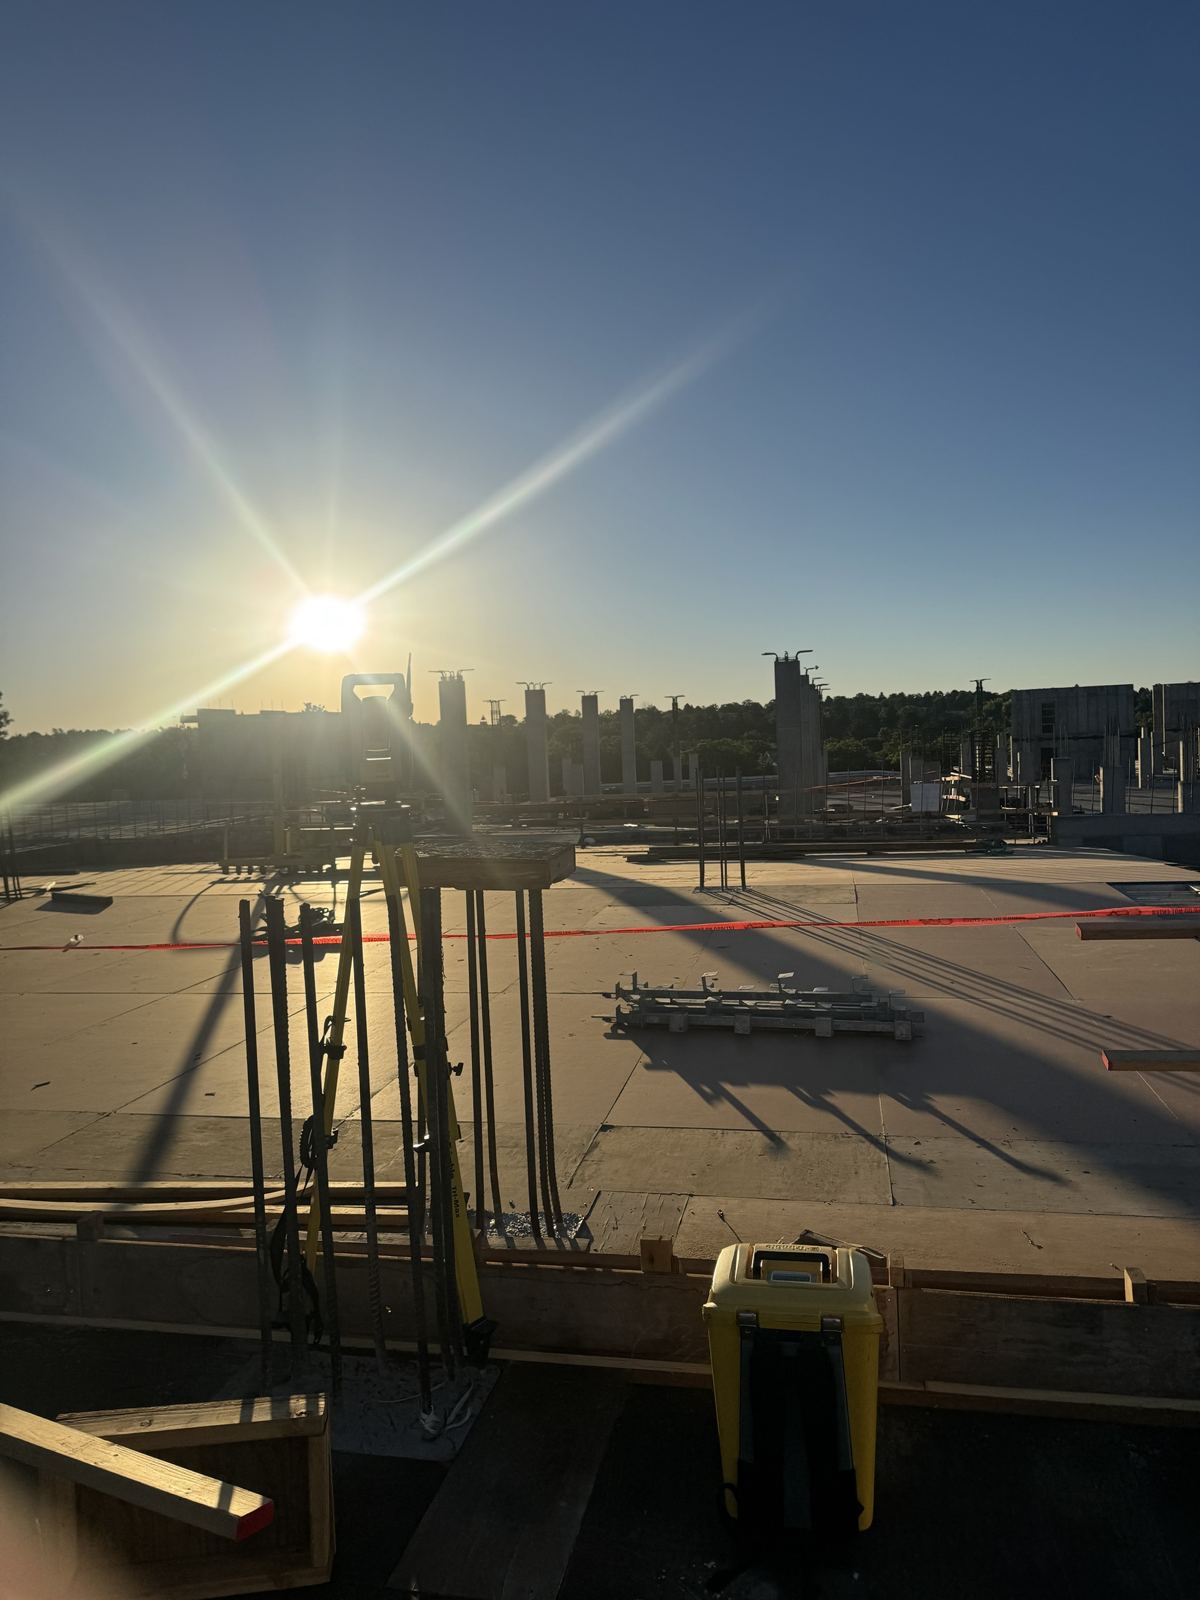
Robotic total station on an elevated deck before sunrise, city lights behind
3300 Blake, Denver. The robot on the deck before sunrise.

Project index

Four projects

Hi Power Electric

Layout by the numbers

Hi Power ElectricElectrical layout
since 2024

Since 2024 we have done the layout on project after project for Hi Power Electric. Since June 2026 every point we stake for them is logged against the design in our own metrics software. These are the results.

3,207Points staked, June to October 2026
99.2%Of all points within tolerance
99.7%Of hanger points within tolerance
8Deck and underground levels on 4 jobsites

Hangers P-100

  1. Points1,259 hanger points, the most of any system on the decks
  2. Within tolerance99.7% of them

How we measure Method

  1. Data3,207 staked points from 45 instrument setups, 06/16/2026 to 10/28/2026, at 3300 Blake, CanAm, GWS Residential and Marina Square
  2. CheckEach staked point compared with its design point, horizontal only
  3. ToleranceSet by Brandon Pulling, PLS, for MEP layout. Percentages are descriptive.
  4. SourceOur HP Job Metrics software, report of 11/03/2026

Hi Power Electric

From the model to the pour

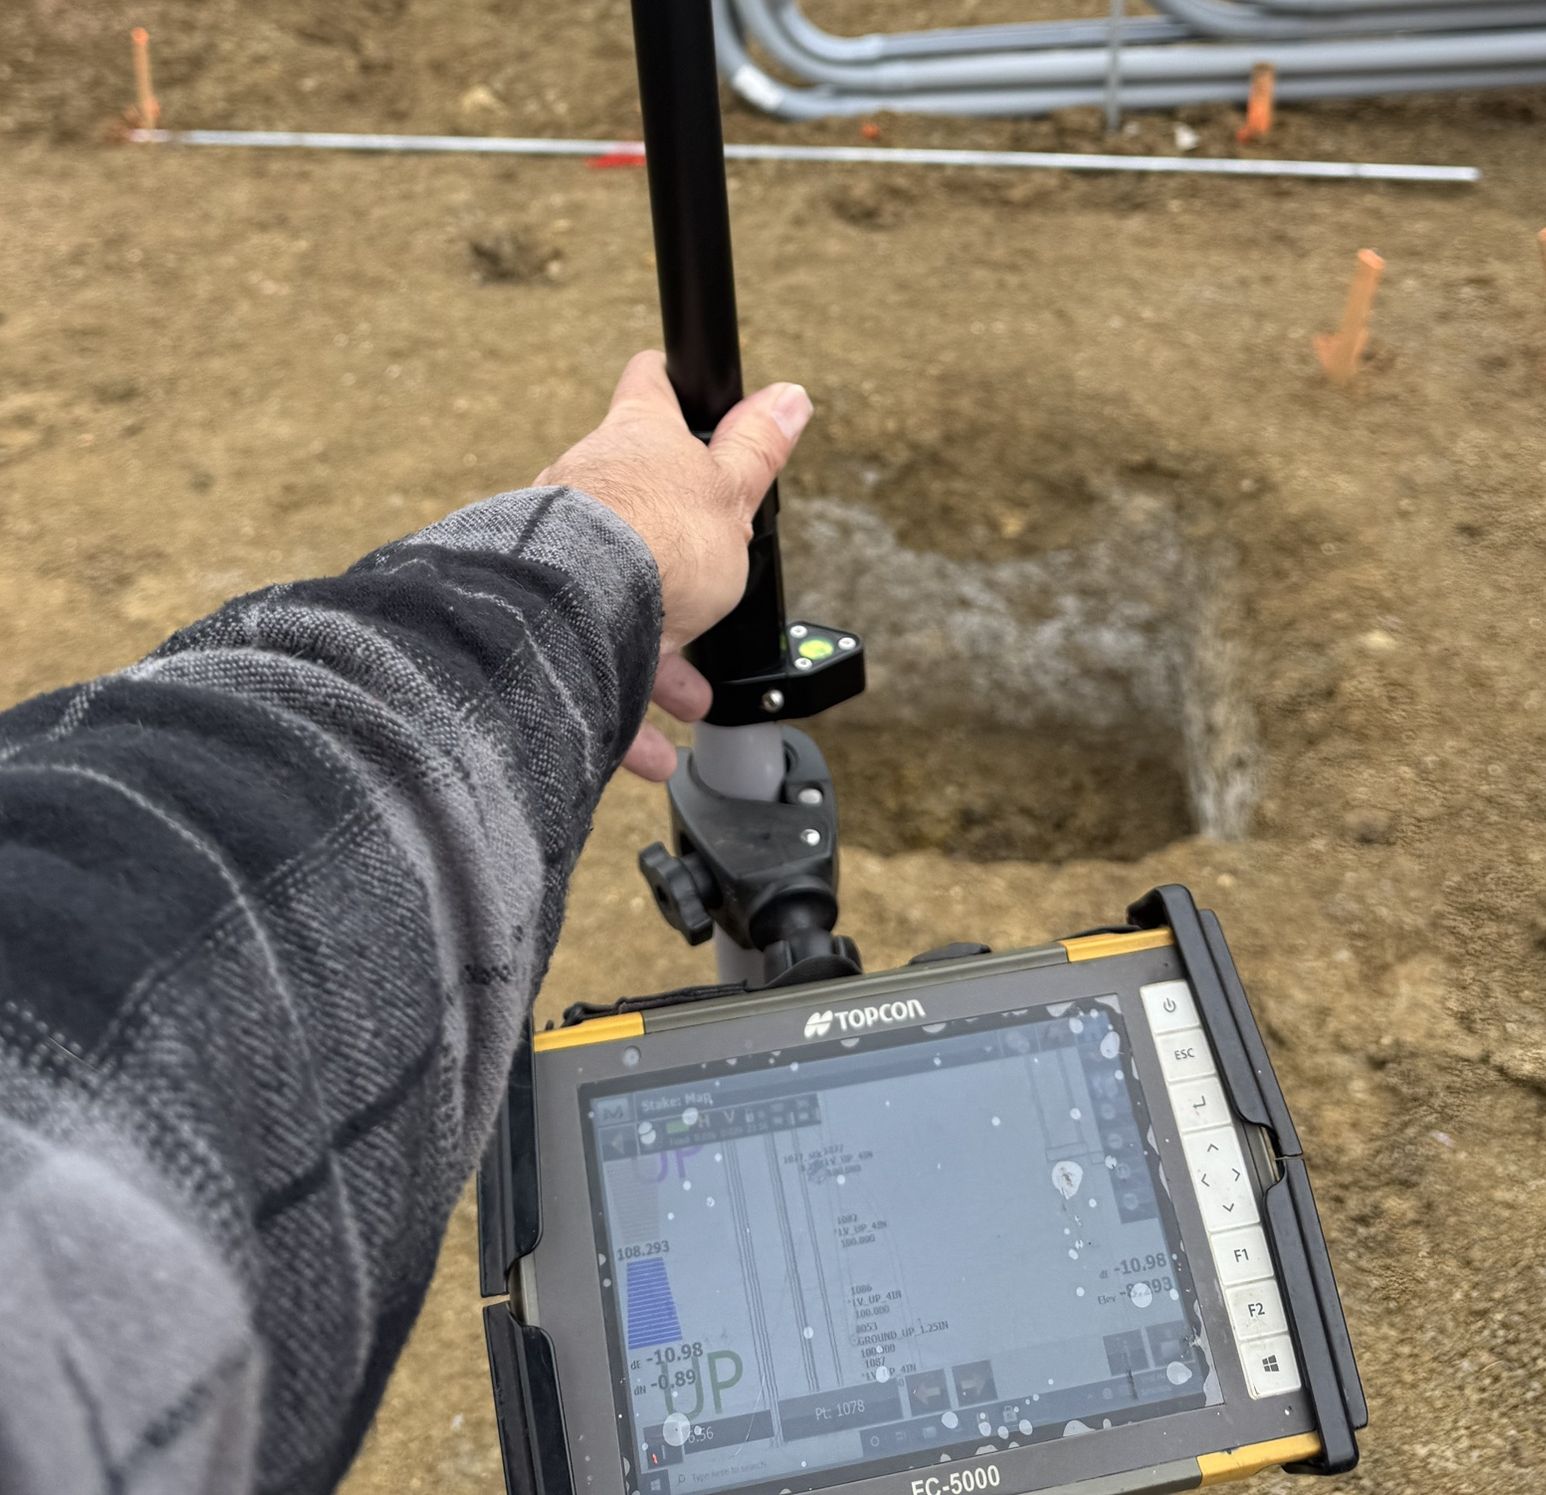
  1. Data collector screen showing the design points for the area, held beside the rod on site
    The model's points on the data collector, ready to stake.

    1The model

    Hi Power's VDC team models the electrical work for the level.

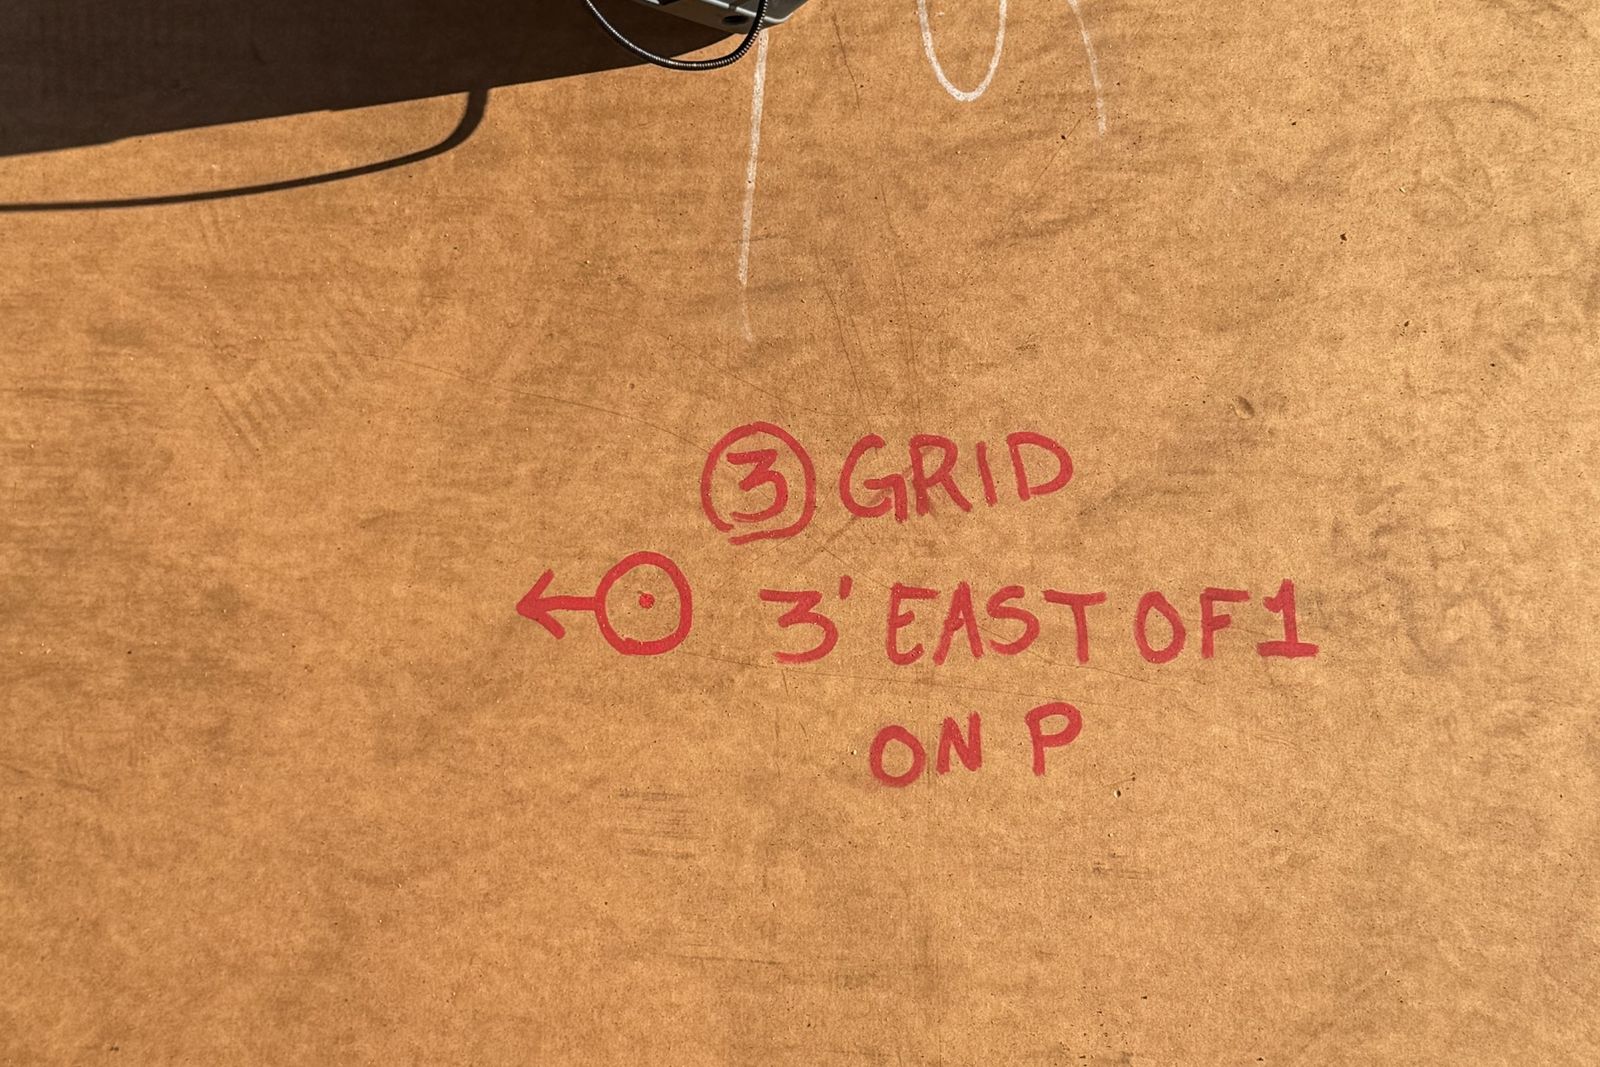
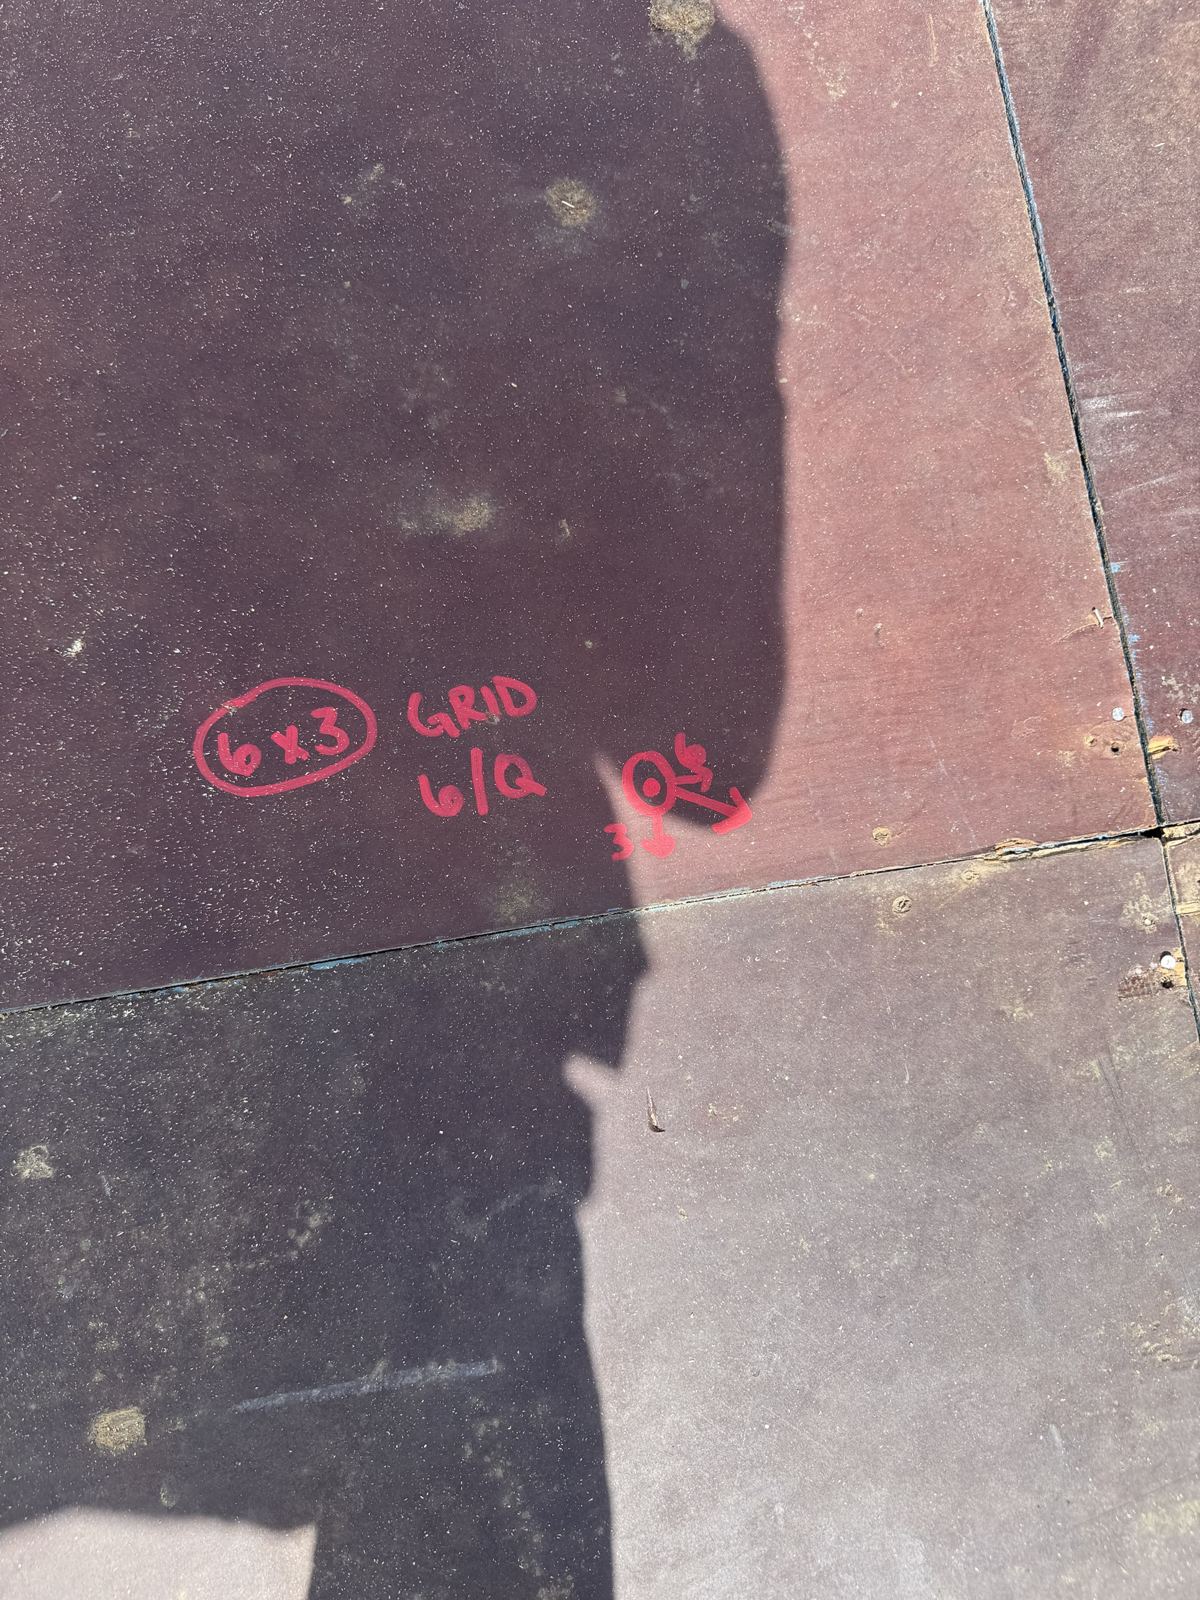
  2. Red paint grid control mark on the deck forms reading grid 3, 3 feet east of 1 on P
    Grid control on the deck, the reference the layout is staked from.

    2Layout on the deck

    We put the model on the building grid and stake it from the file.

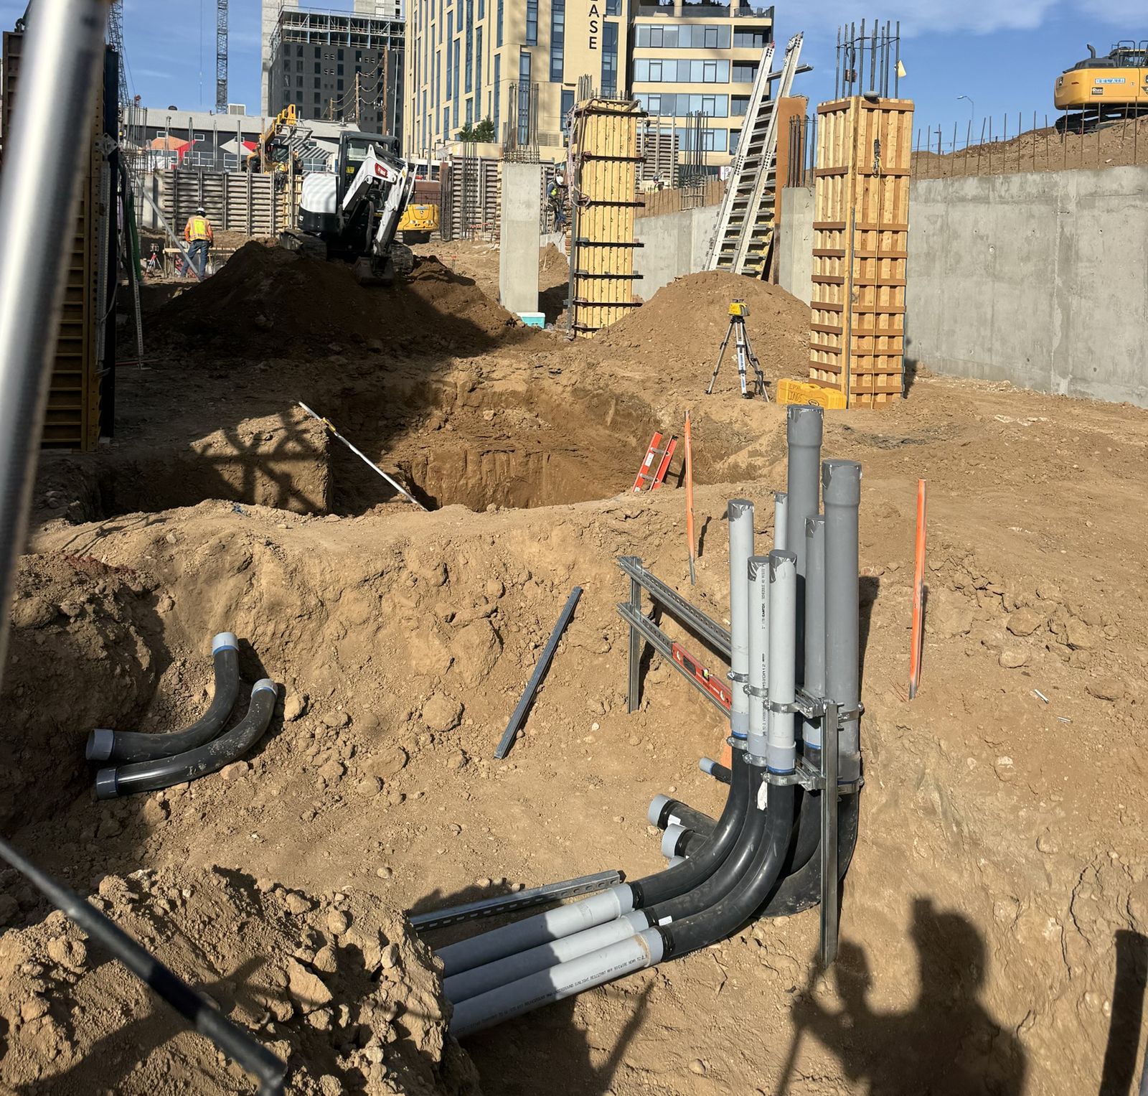
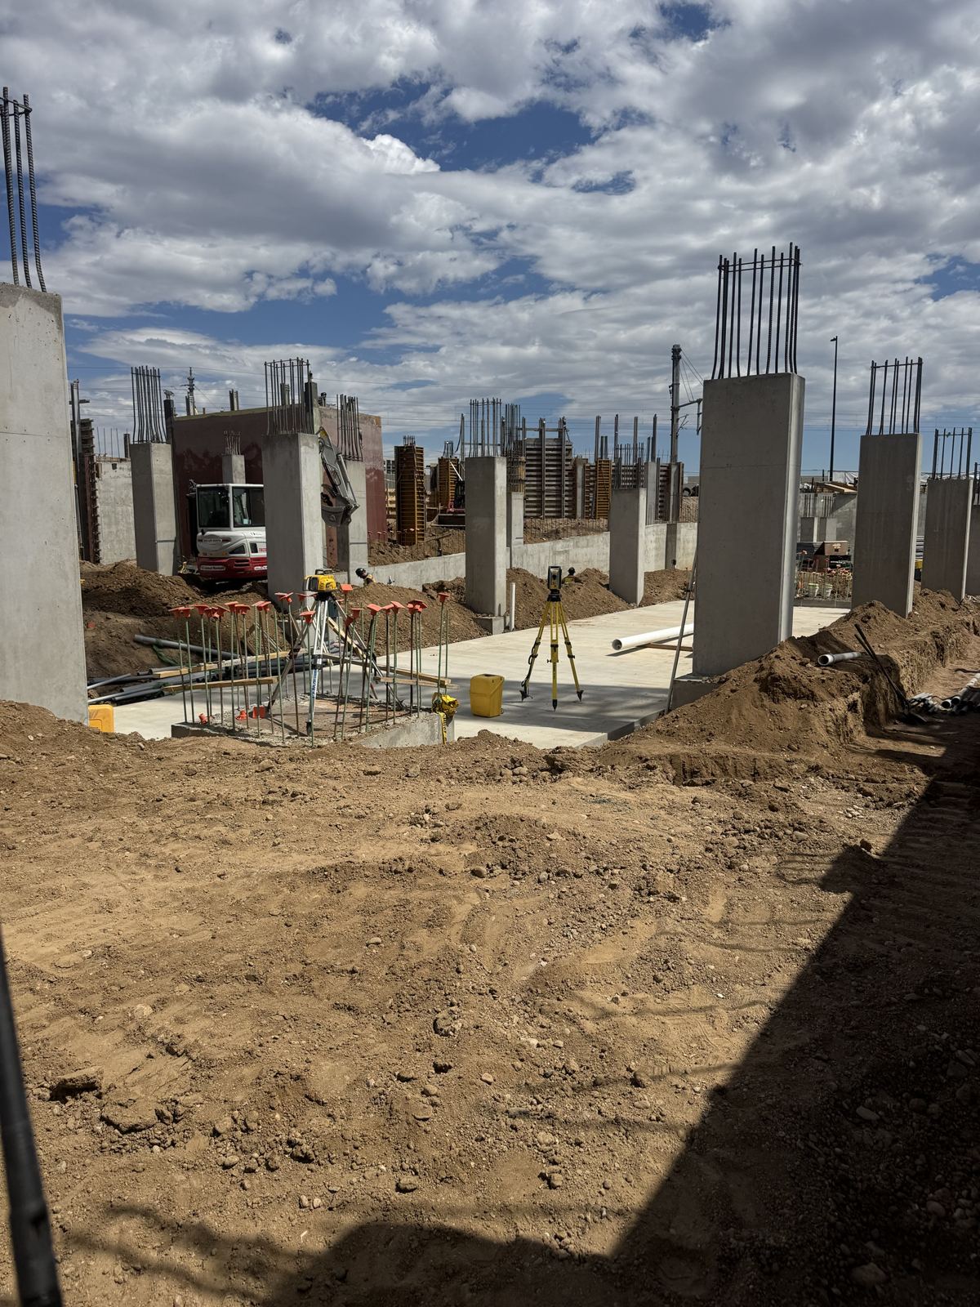
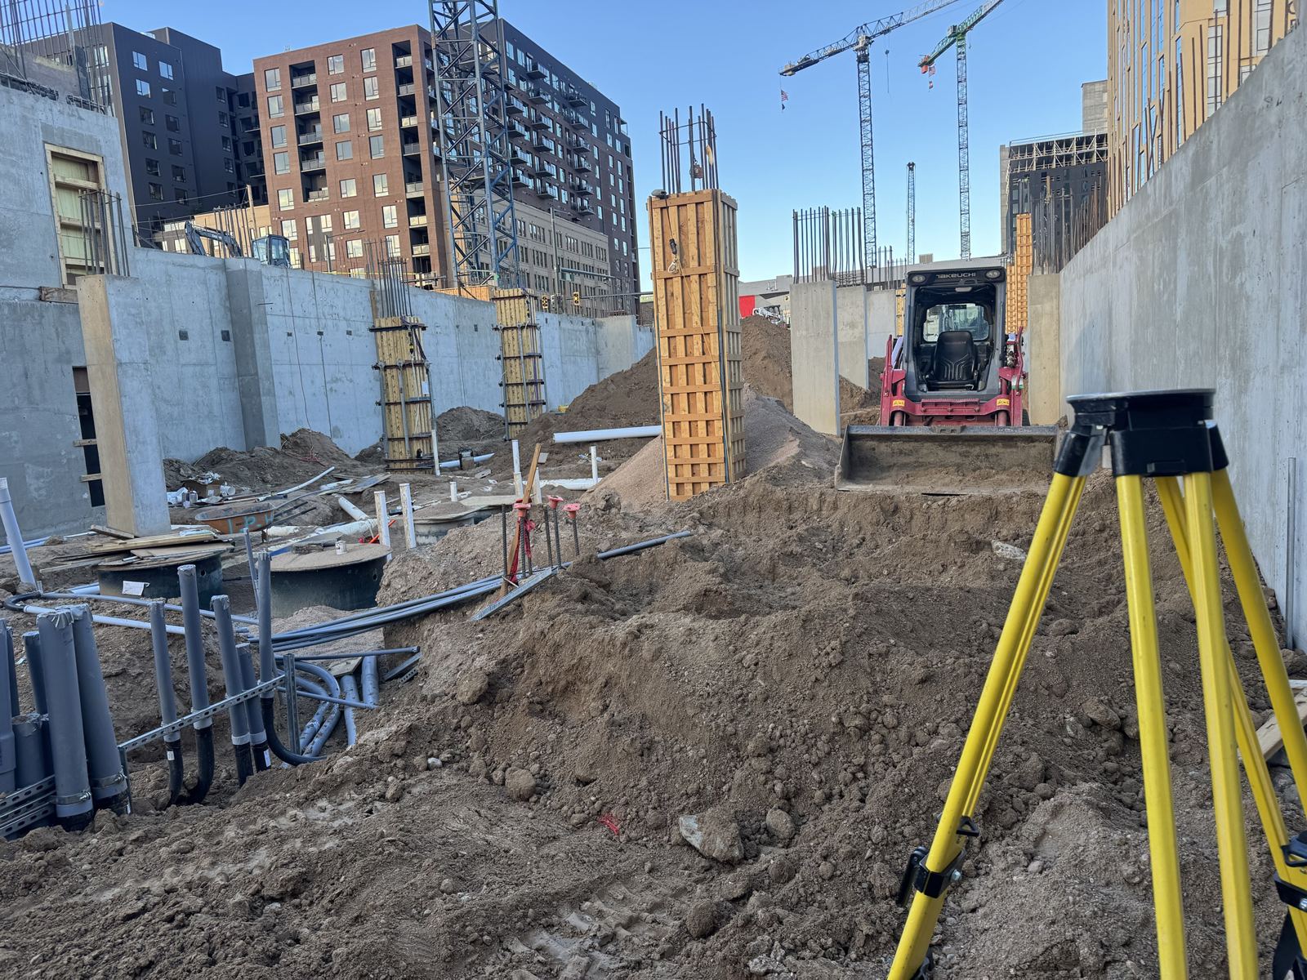
  3. Stub-ups installed in the ground on the layout, the instrument set up behind
    Hi Power's work installed on our layout.

    3Install to the marks

    Hi Power crews set sleeves, embeds and boxes on our marks.

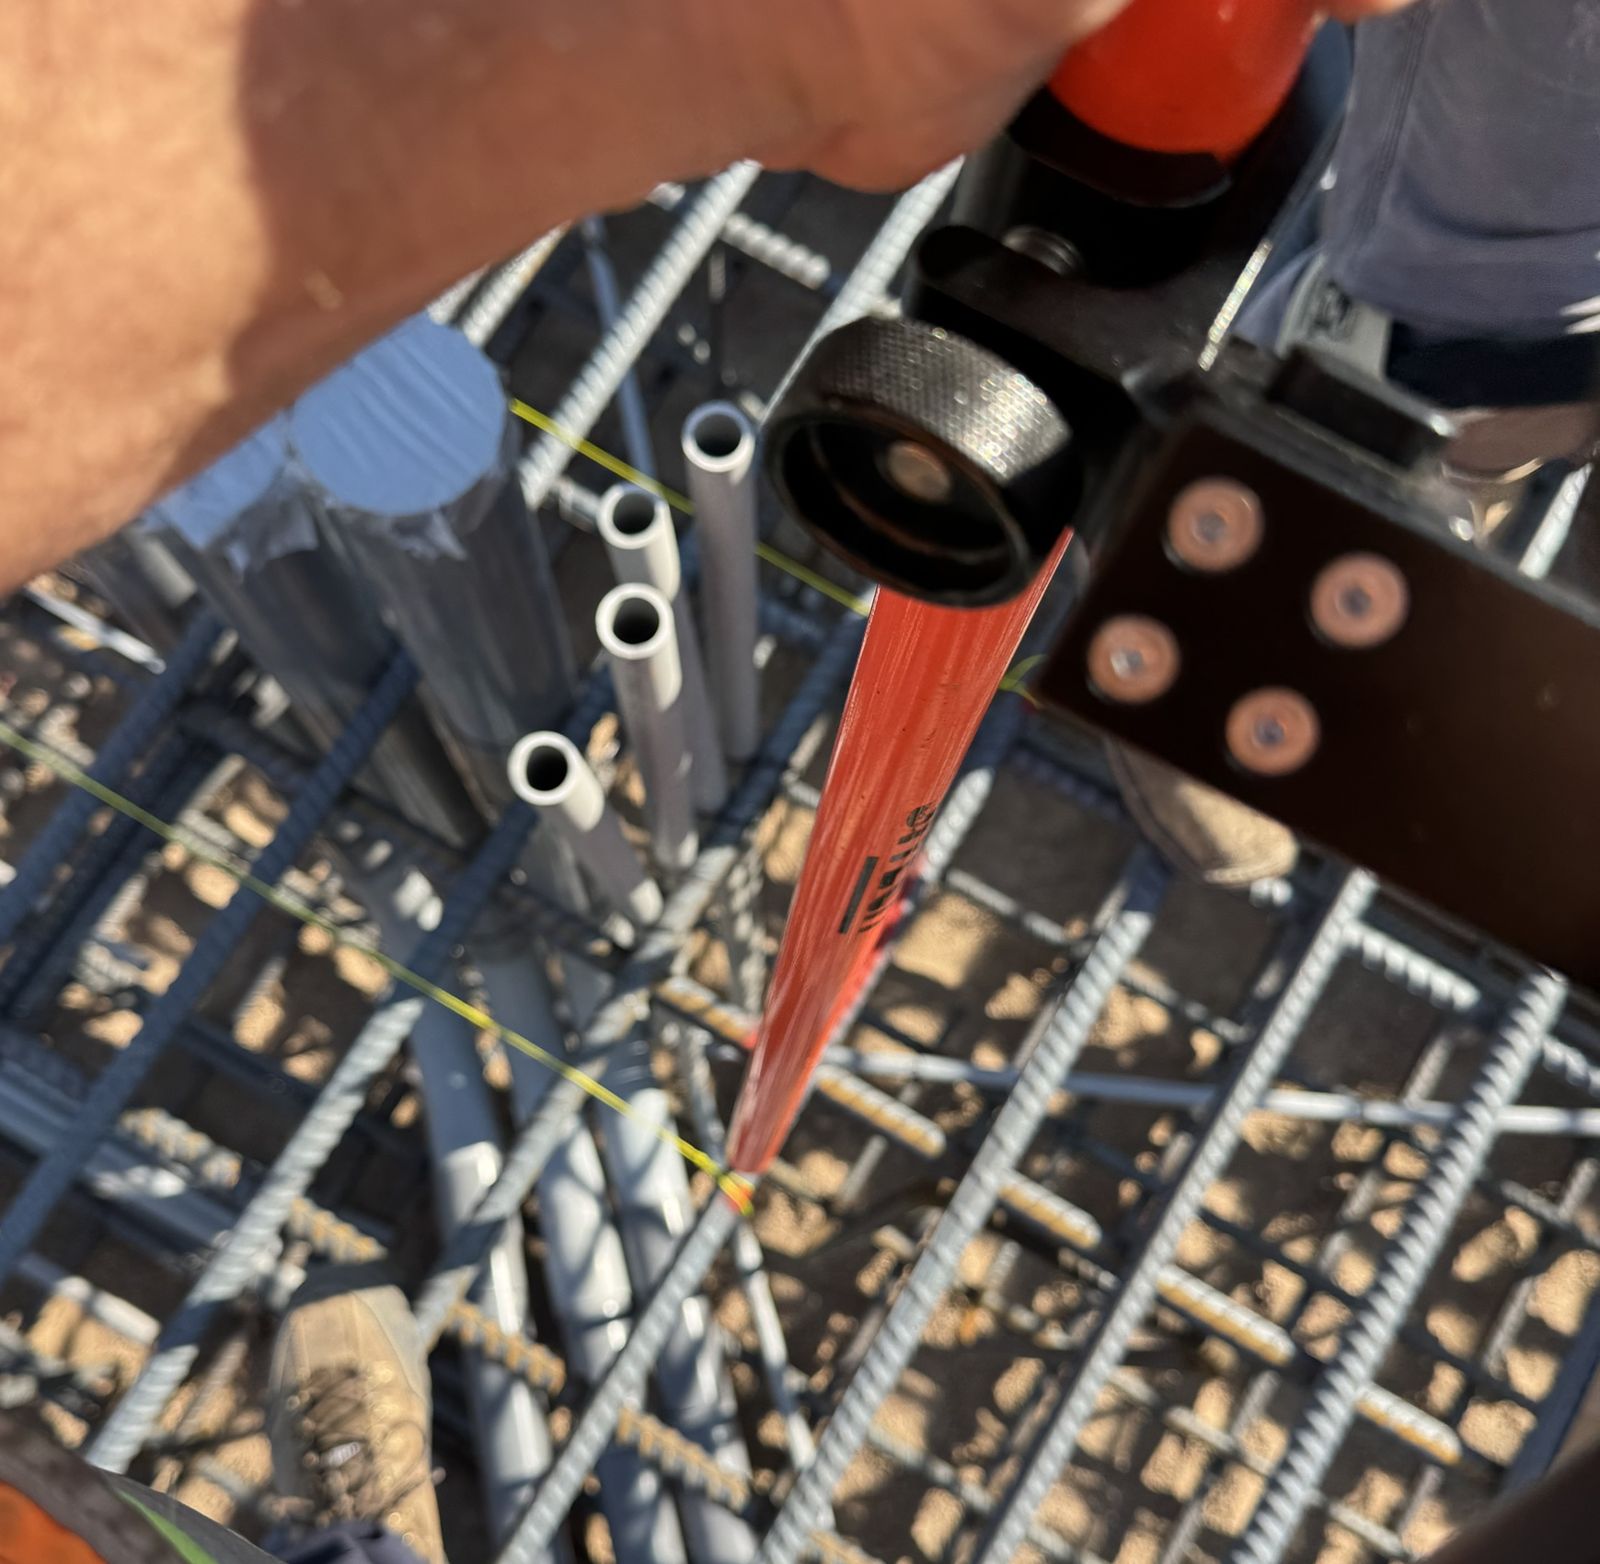
  4. Looking down at the rod tip on installed sleeves in the rebar mat
    Checking installed sleeves against the design before the pour.

    4Checked before the pour

    Every staked point is logged against the design, level by level.

Hi Power Electric

On the decks

3300 Blake

Hi Power Electric · RiNo, Denver

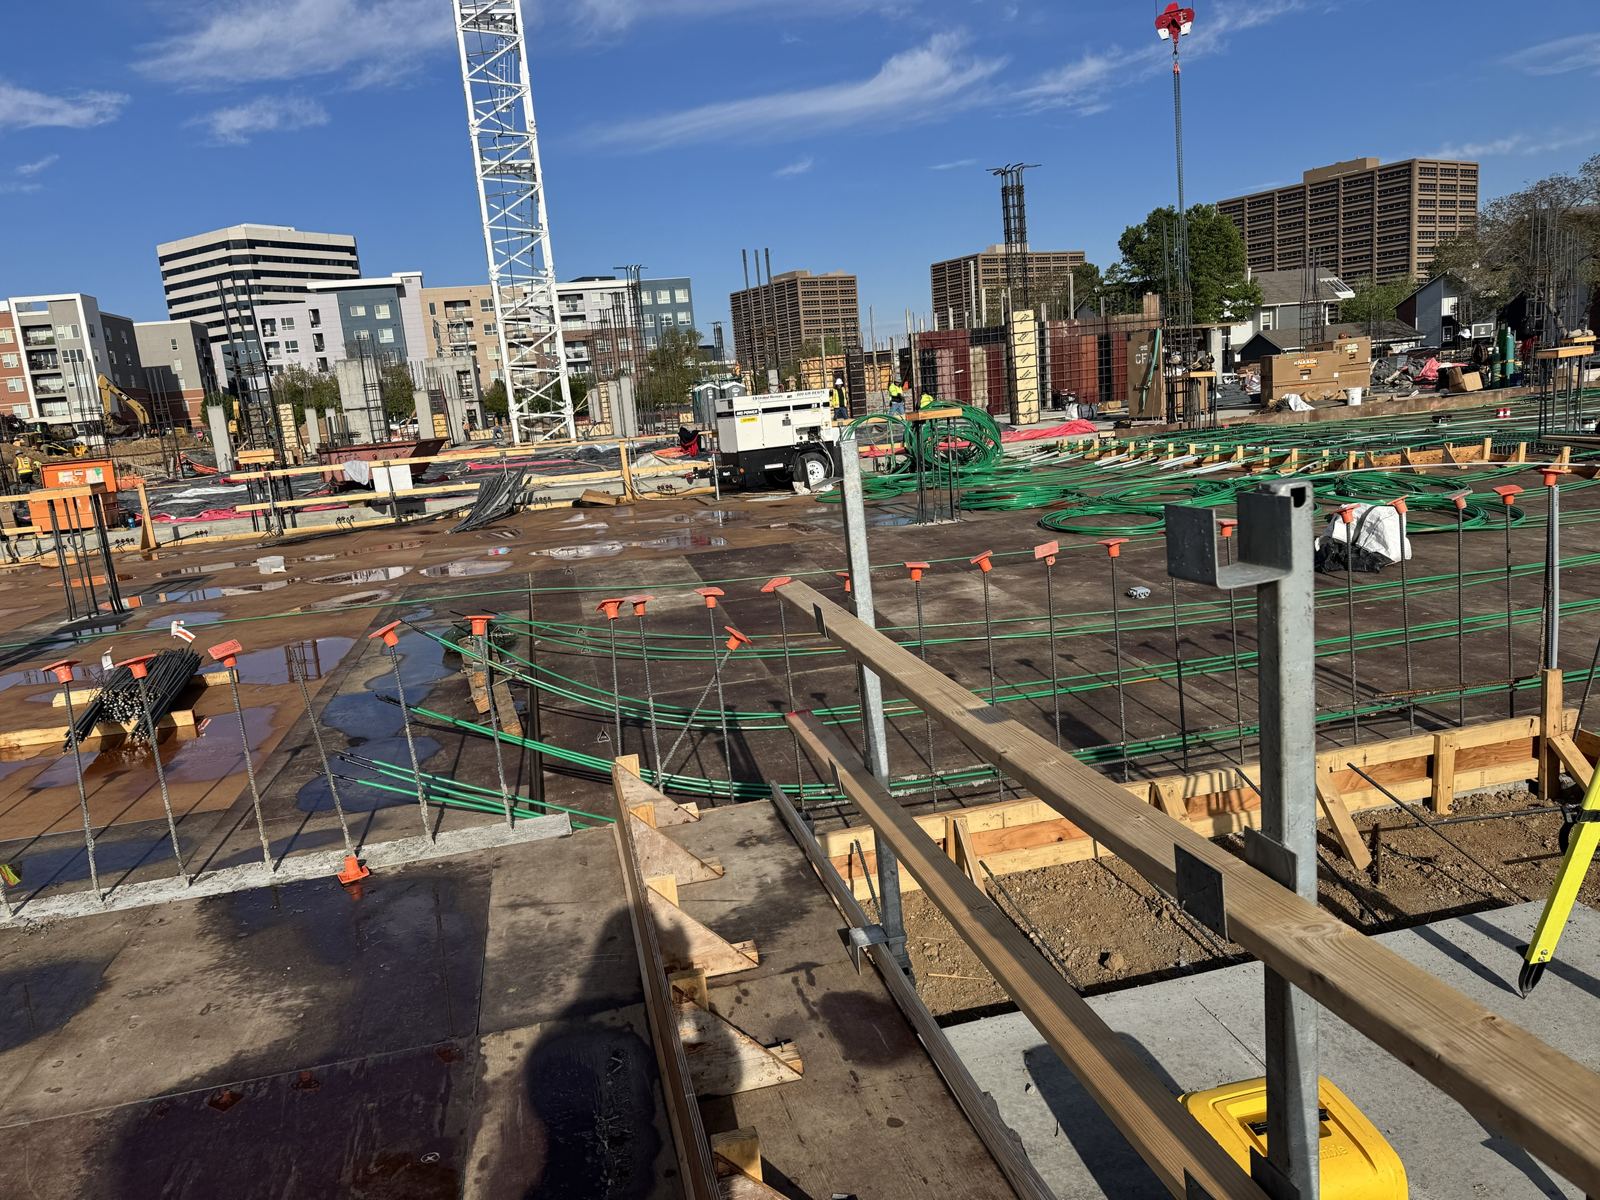
We laid out the electrical for the Level 02 deck from Hi Power's model, on the building grid, and logged every point against the design.

Job facts
ClientHi Power Electric
Our workElectrical layout, Level 02 deck
Points staked463
Within tolerance98.9%
DatesAug to Sep 2026
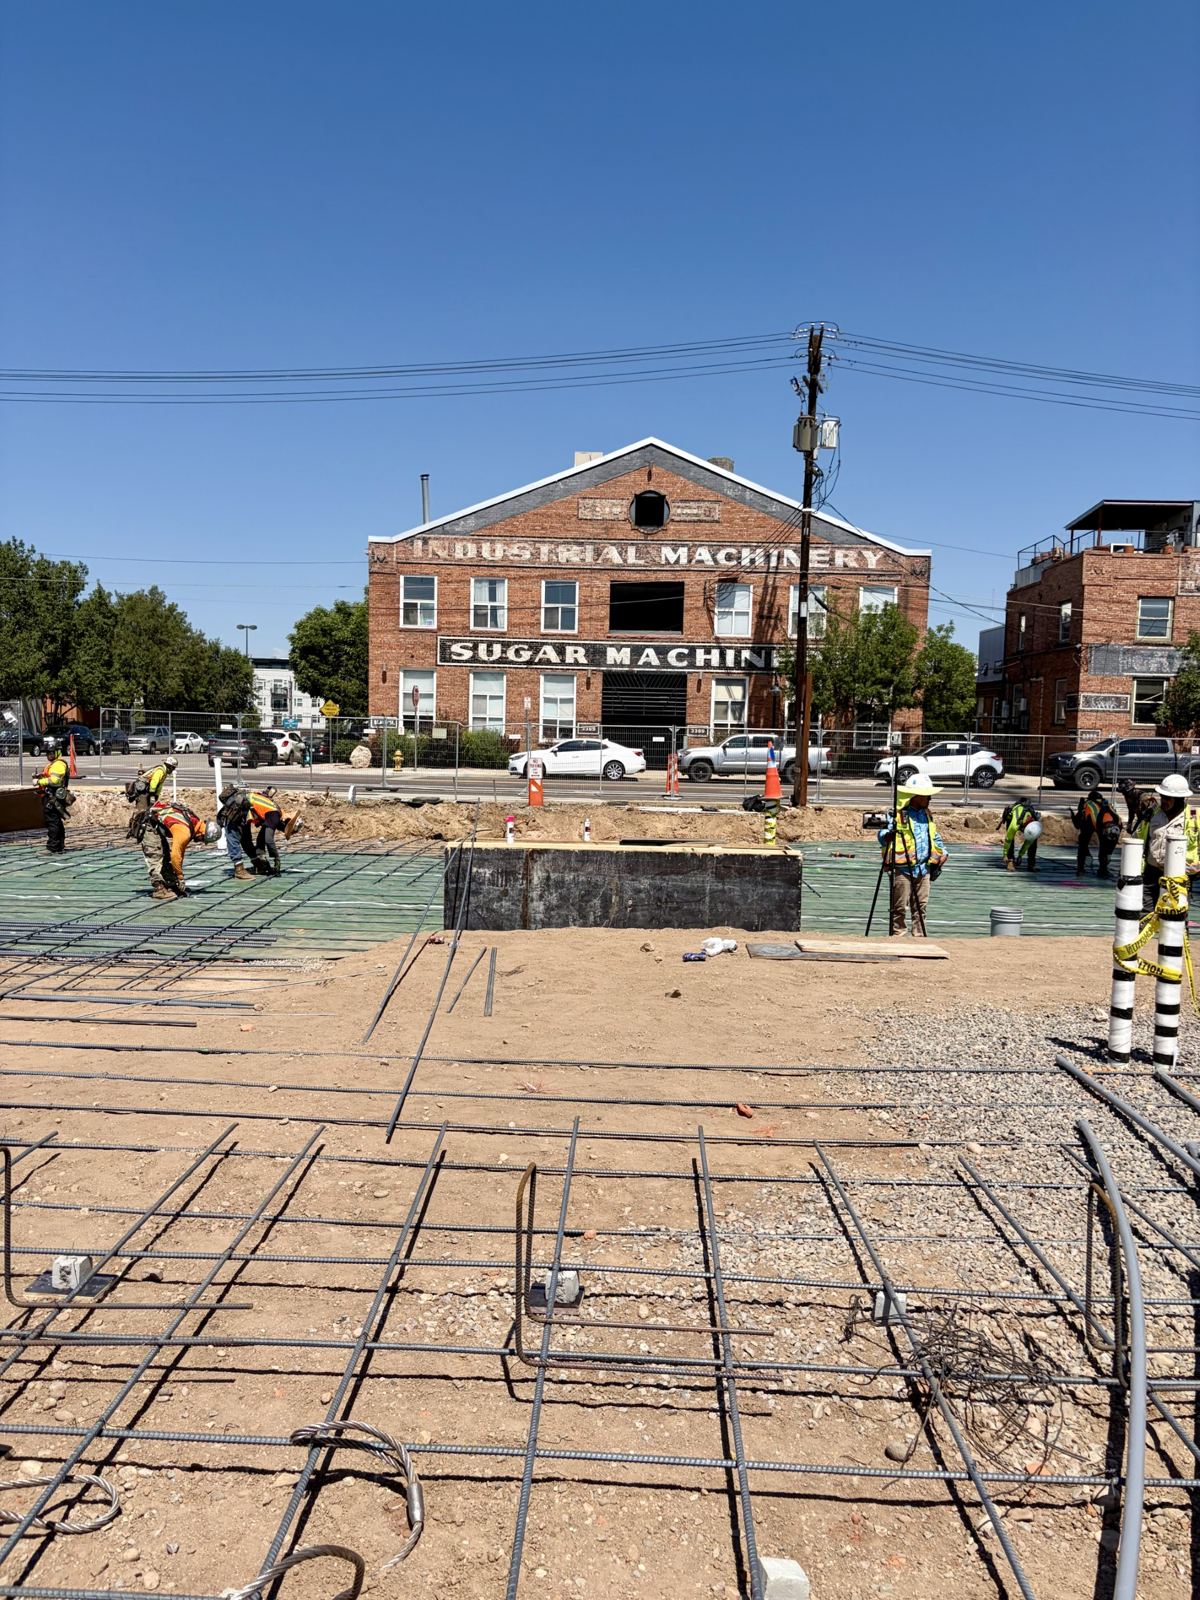
Crews working on the slab in RiNo, the old Sugar Machinery brick building across the street
On the slab in RiNo, Denver.
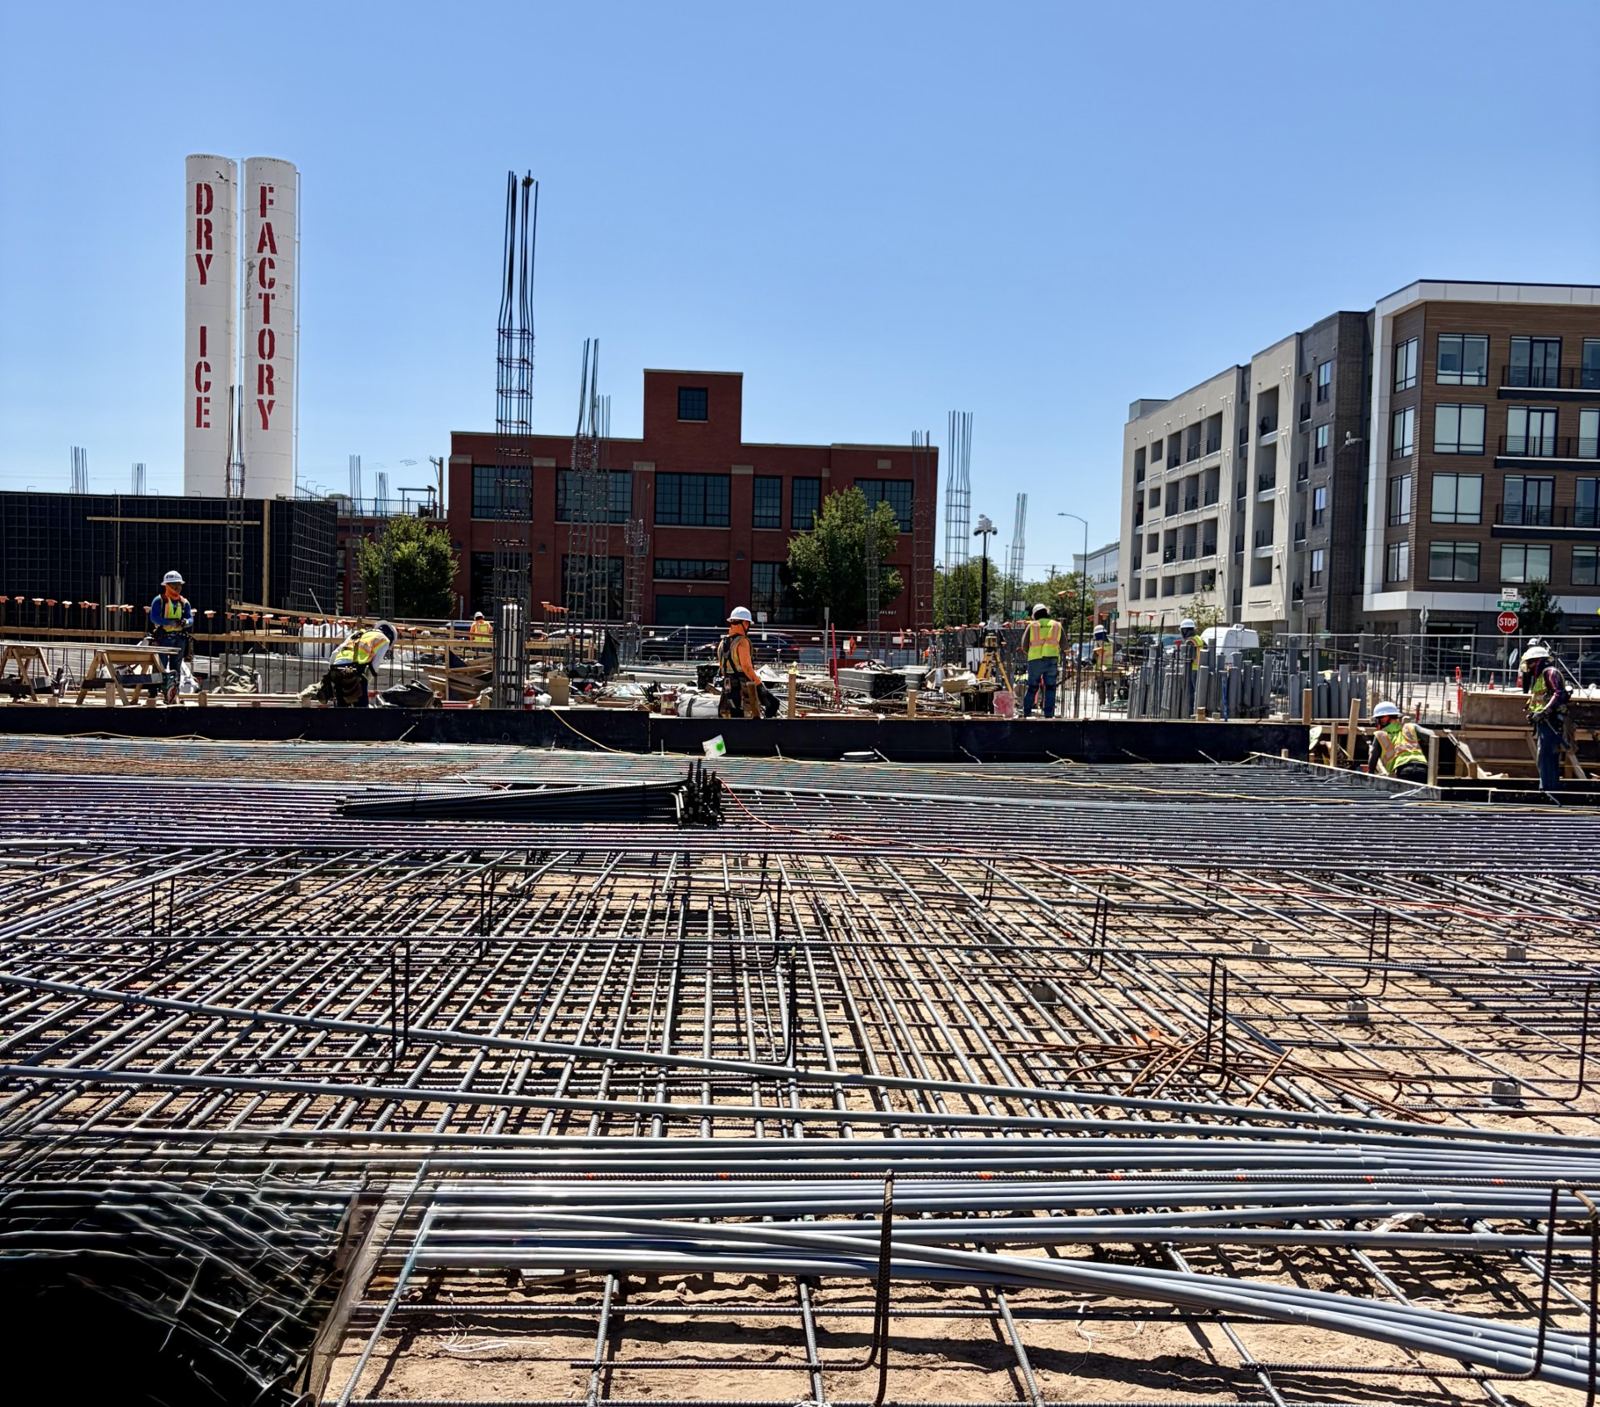
Rebar mat for the slab, the Dry Ice Factory silos and new buildings behind
The slab before the pour.
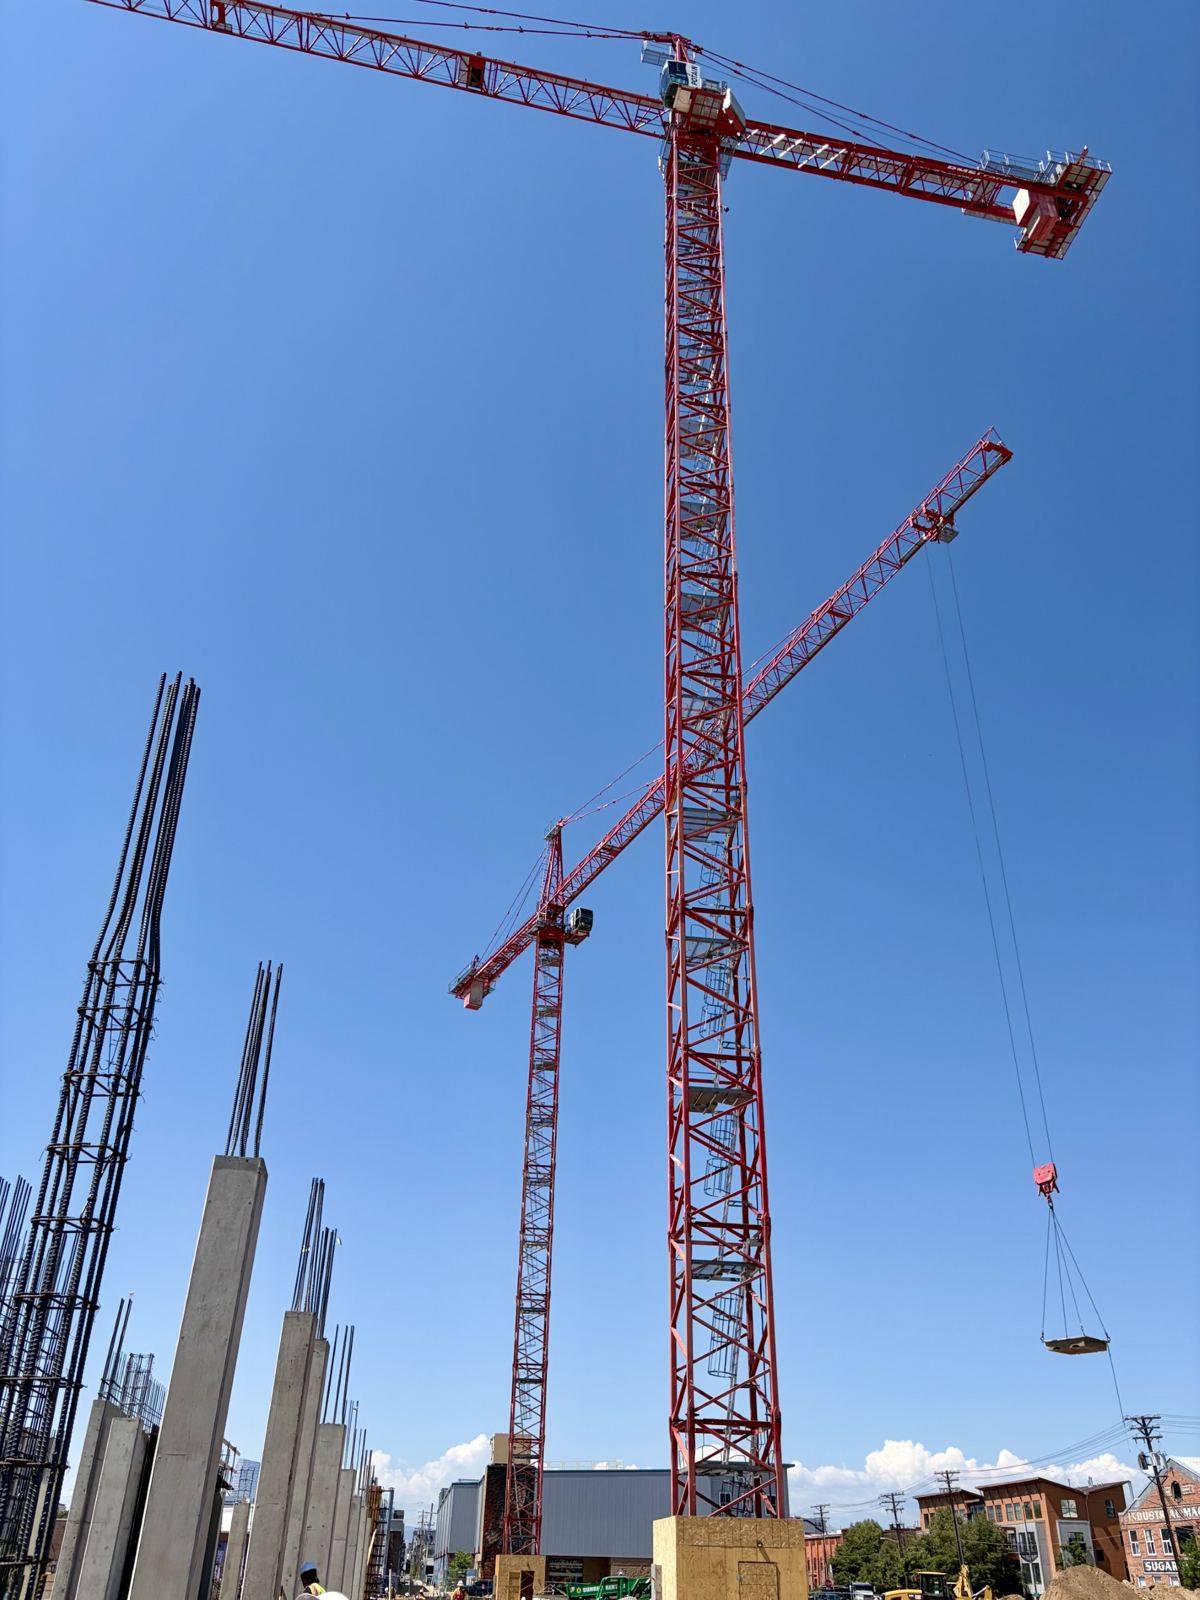
Two red tower cranes over new concrete columns
Cranes over the columns.

Marina Square

Hi Power Electric

Electrical layout on two decks, Level 02 and Level 03, from Hi Power's model, with every point logged against the design.

Job facts
ClientHi Power Electric
Our workElectrical layout, Levels 02 and 03
Points staked1,381
Within tolerance99.1%
DatesJun to Sep 2026
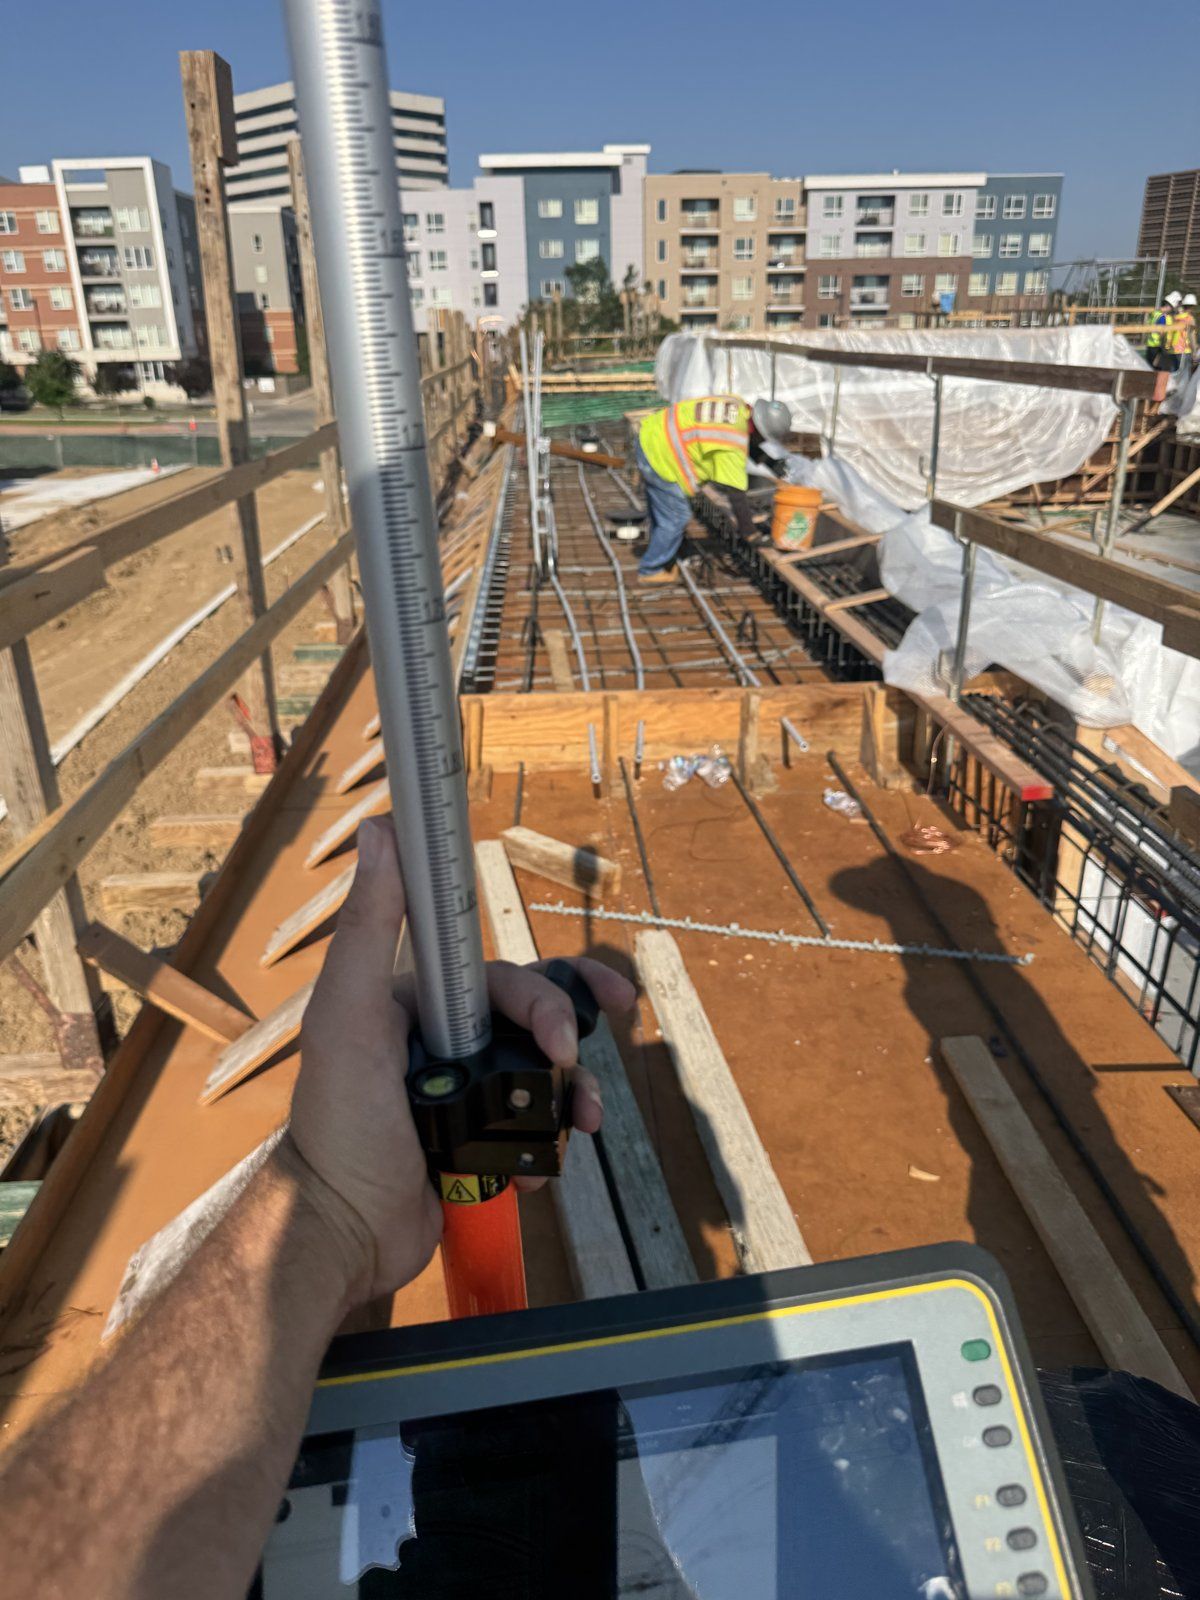
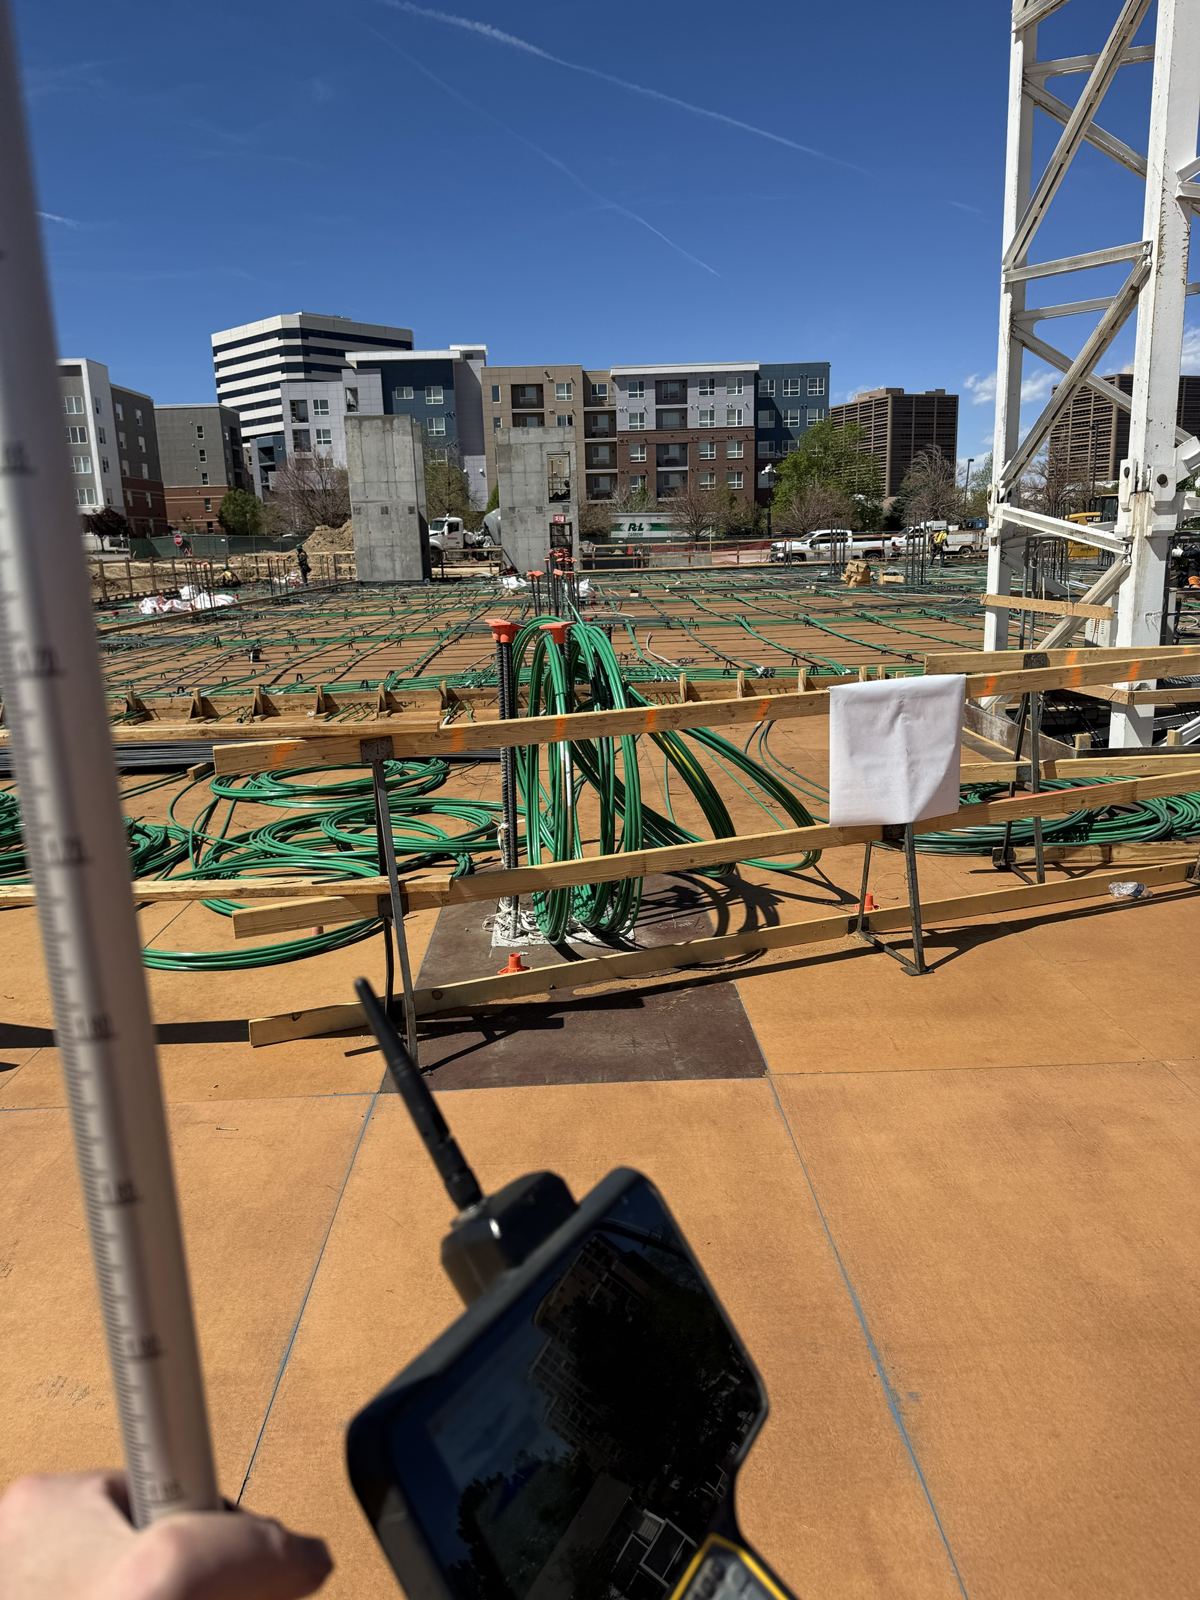
Survey rod and data collector held on an elevated deck, a crew working on the forms behind
Rod and data collector on the deck, crew on the forms behind.
Deck forms ready for layout, a tower crane overhead and the city behind
A deck ready for layout, the crane overhead.
Survey rod and data collector held over the deck forms
Rod and collector on the deck forms.

GWS Residential

Hi Power Electric

Electrical layout on four deck levels as the building went up, from Hi Power's model, with every point logged against the design.

Job facts
ClientHi Power Electric
Our workElectrical layout, Levels 01, 02, 03 and 05
Points staked1,356
Within tolerance99.5%
DatesJul to Oct 2026
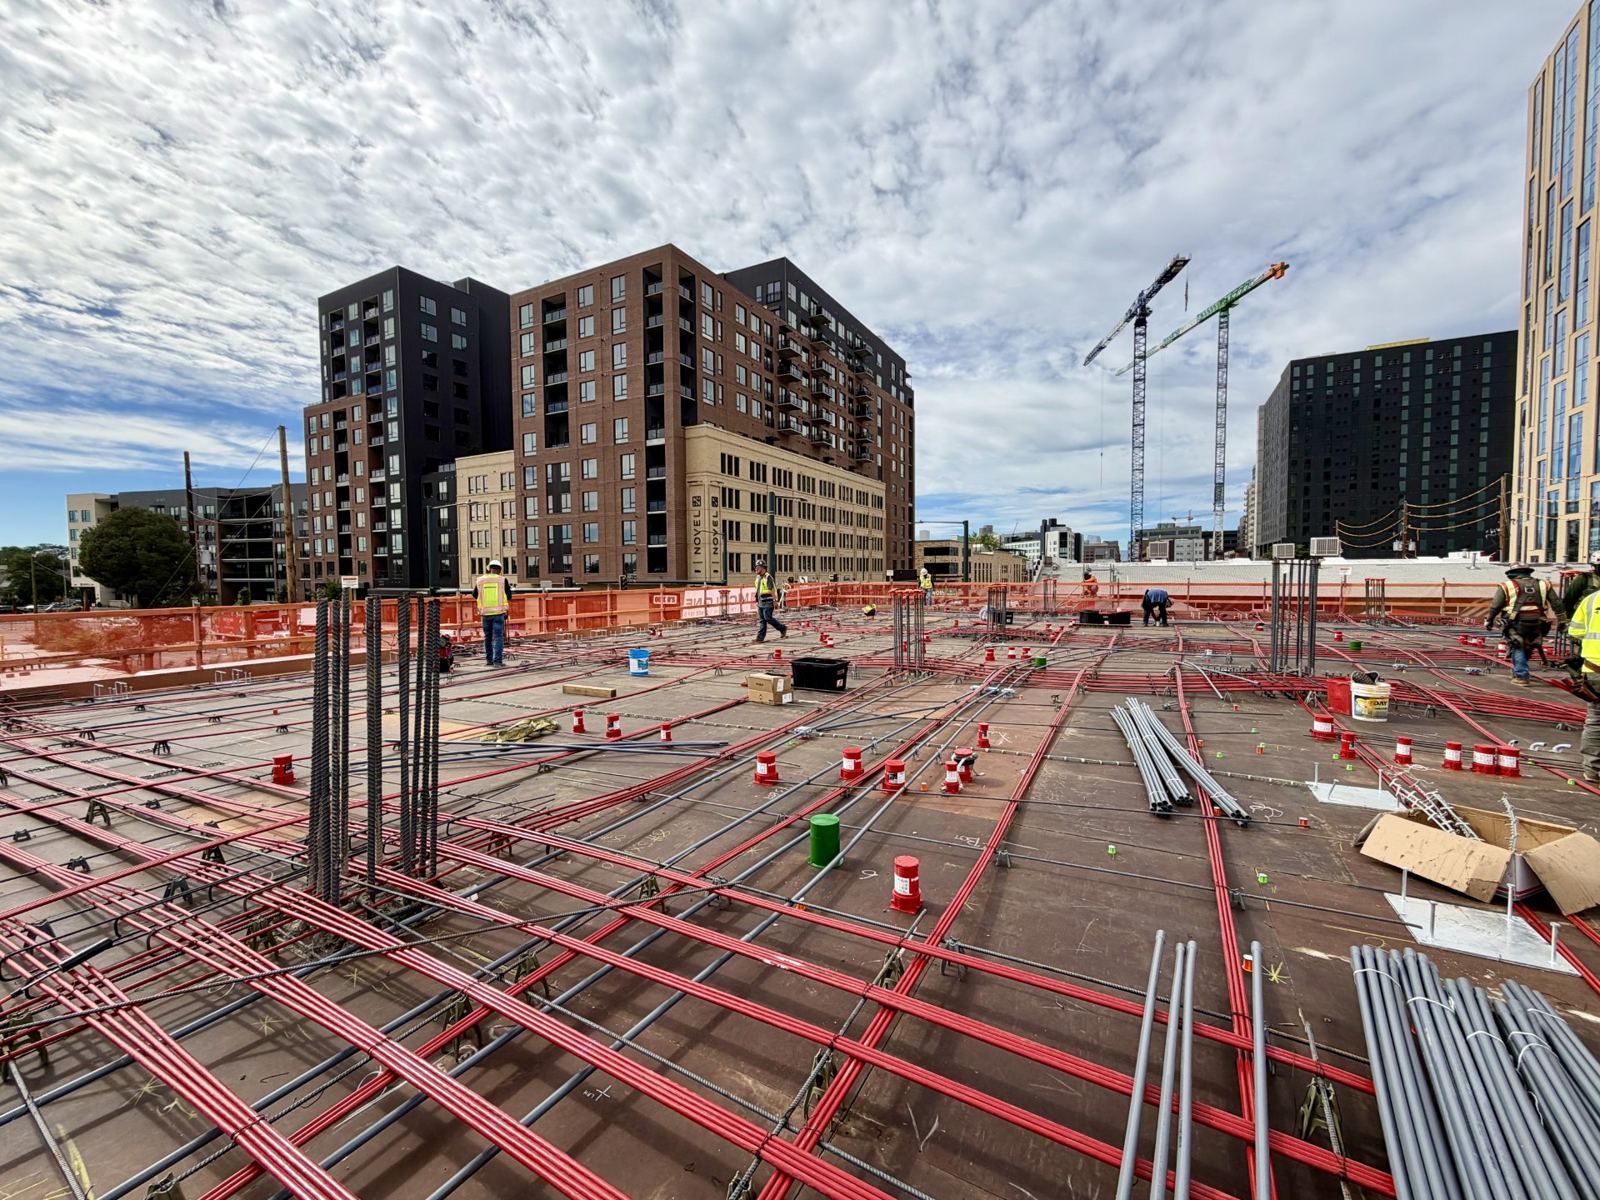
Wide view of an elevated deck ready for the pour, downtown towers and tower cranes behind
An upper deck ready for the pour.
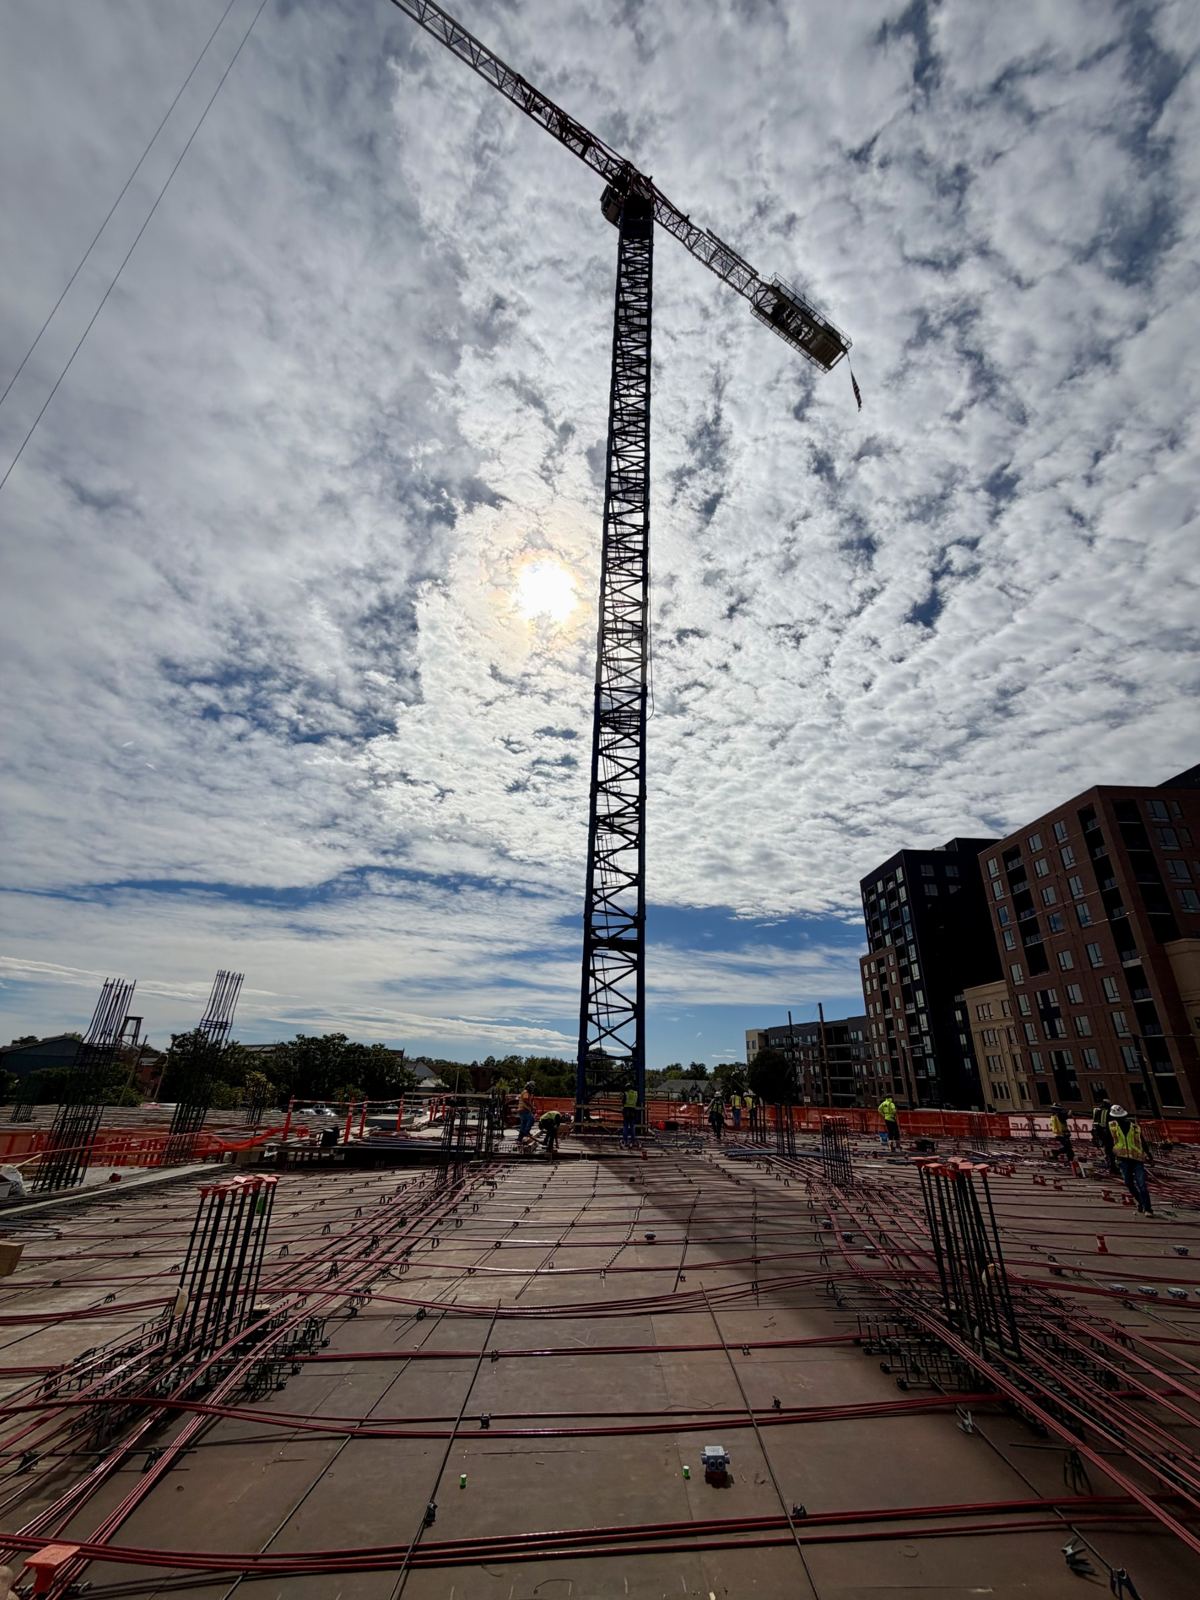
Tower crane silhouetted over a deck, crews working
The crane over the deck.
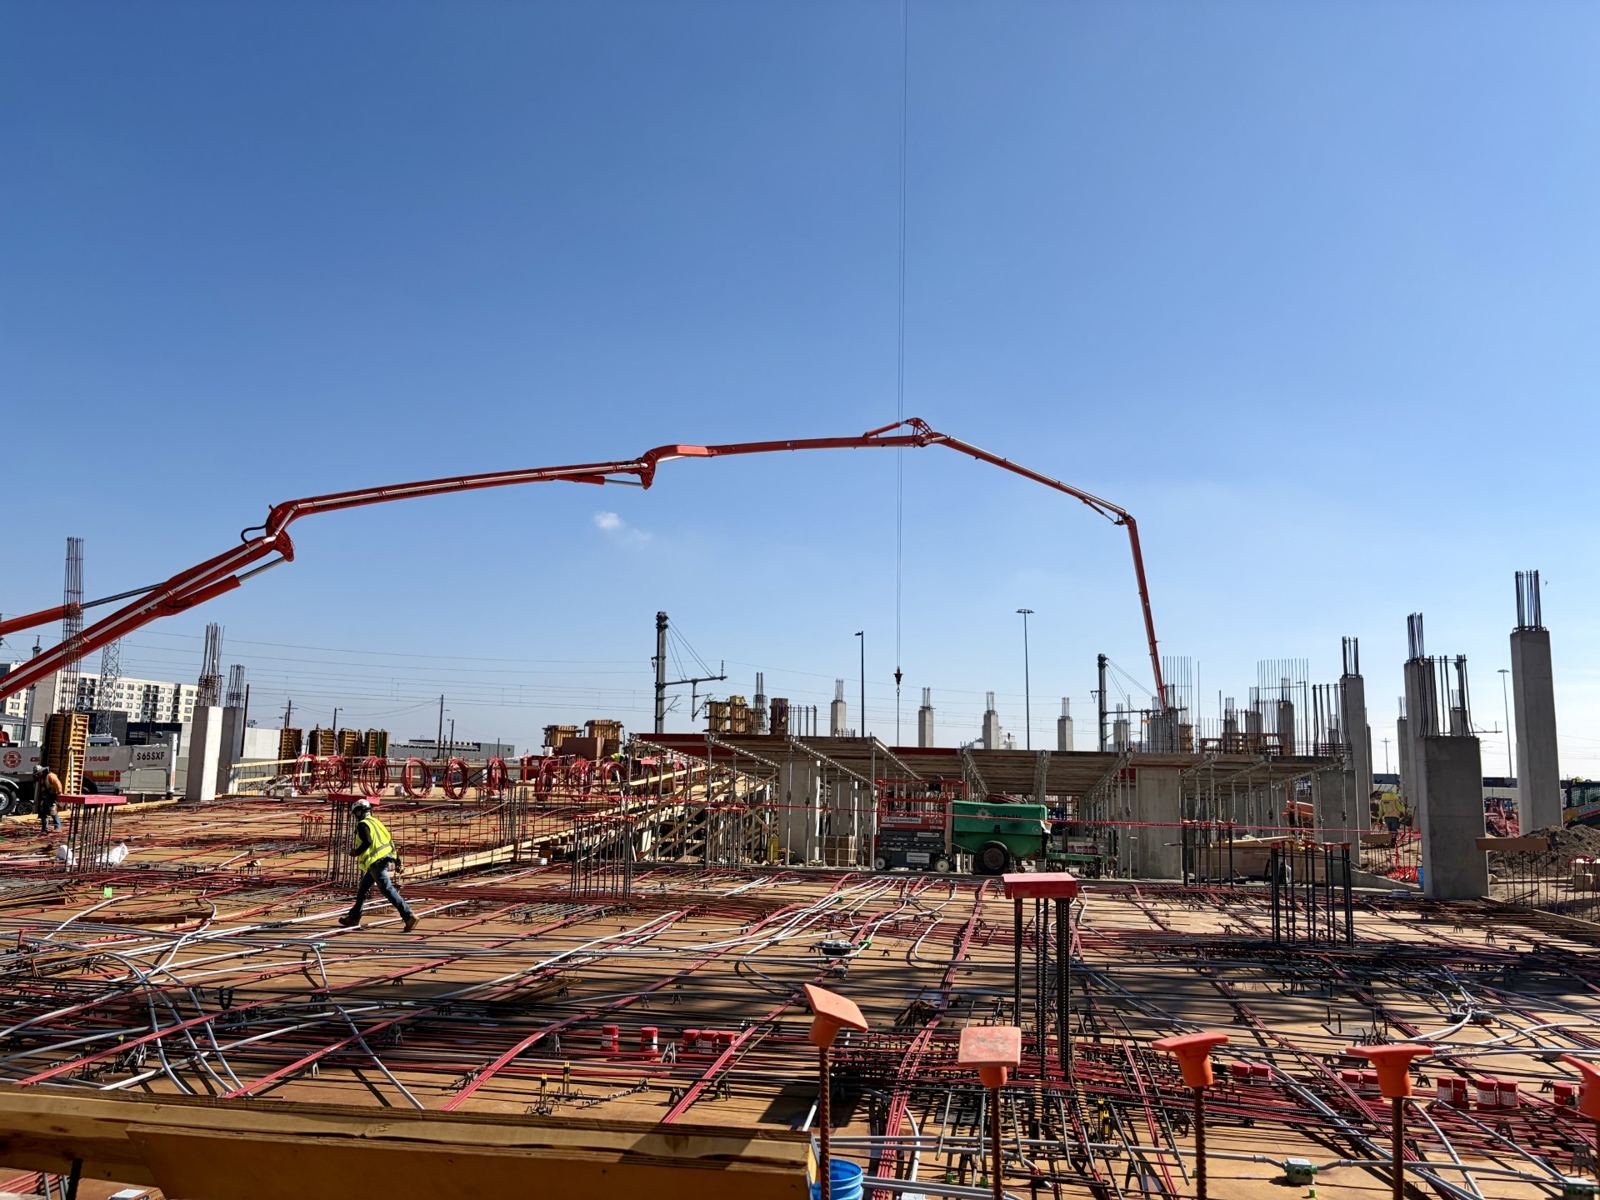
Concrete pump boom reaching over the deck, crews and columns around it
Pour day on the deck.

Dillon cemetery monument program

Town of Dillon · Summit County

Dillon's cemetery dates to 1881, one of the oldest in Colorado. For decades its lots were laid out with lath, with no data behind them and no way to check them later.

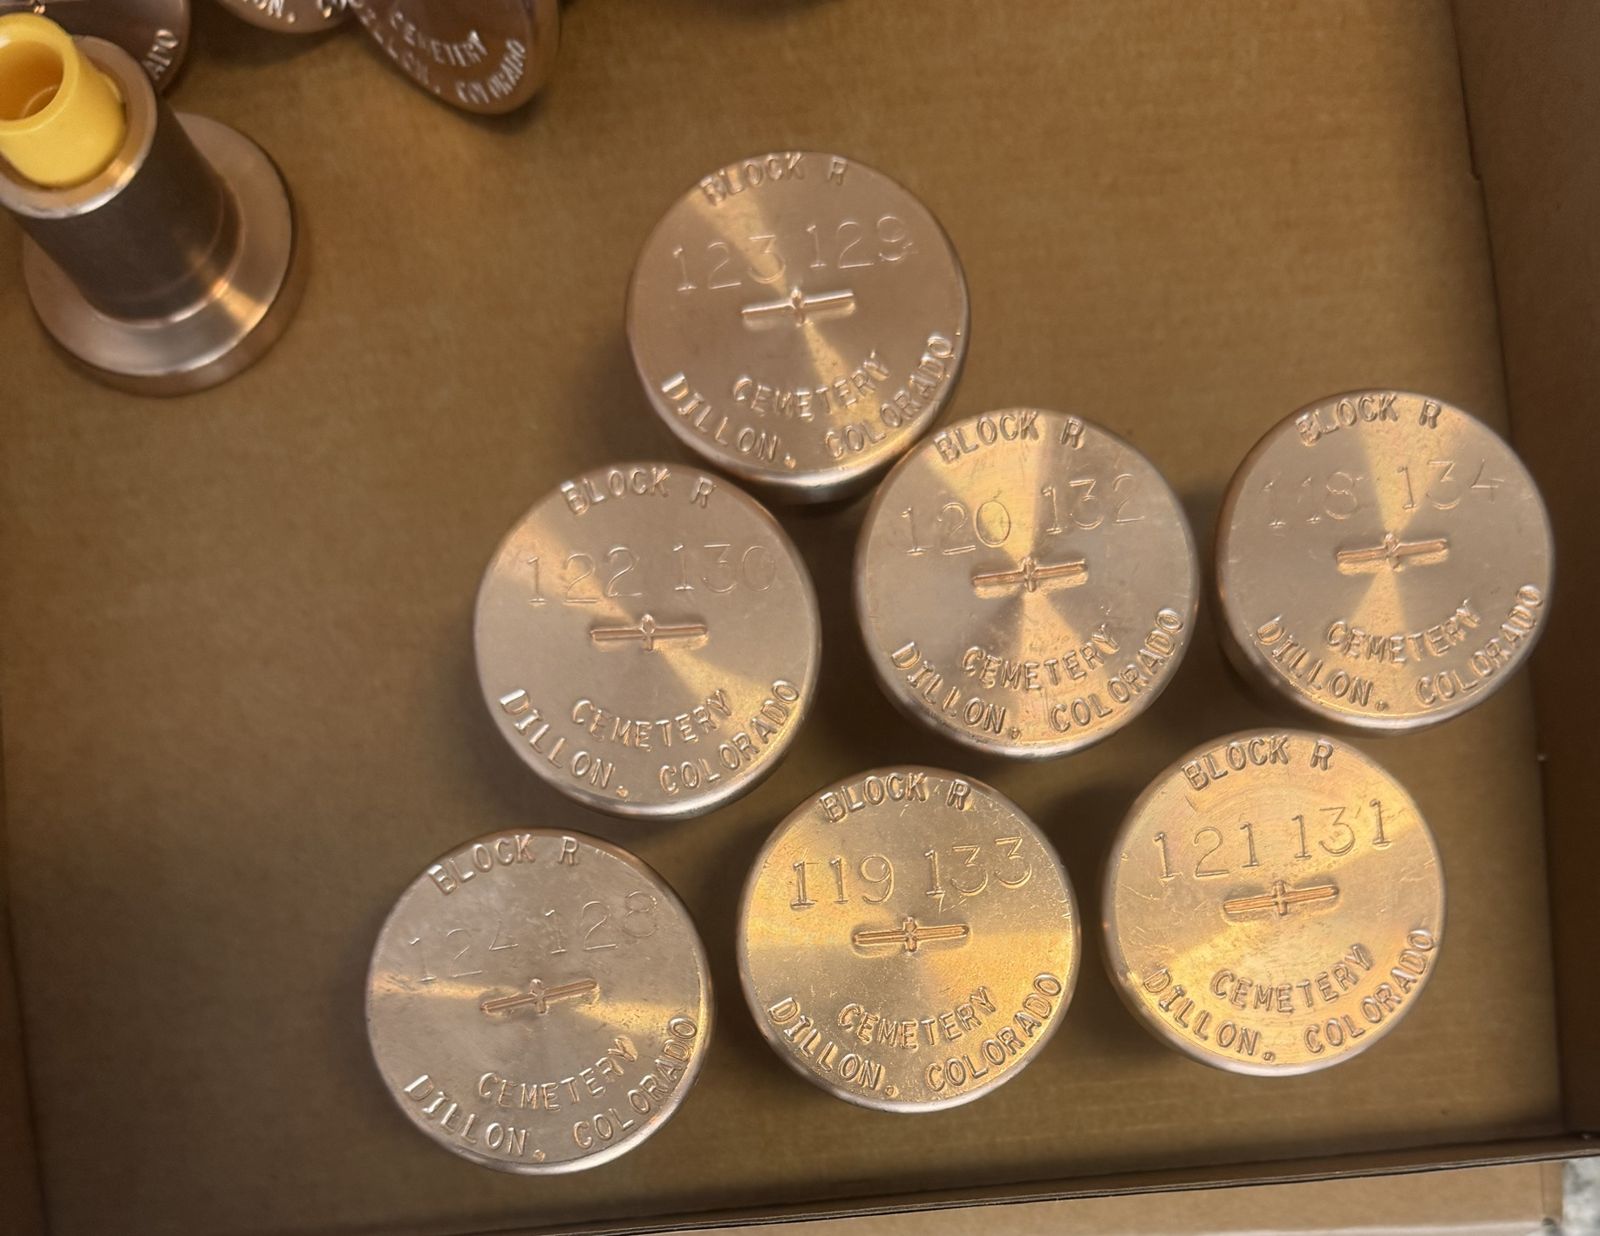
We modernized it. The cemetery now sits on survey control, and 387 markers are set from it. Each one is a point with coordinates that can be found and checked again.

Job facts
ClientTown of Dillon
WhereDillon, Summit County
Our workMonument program
Markers set387
When2026
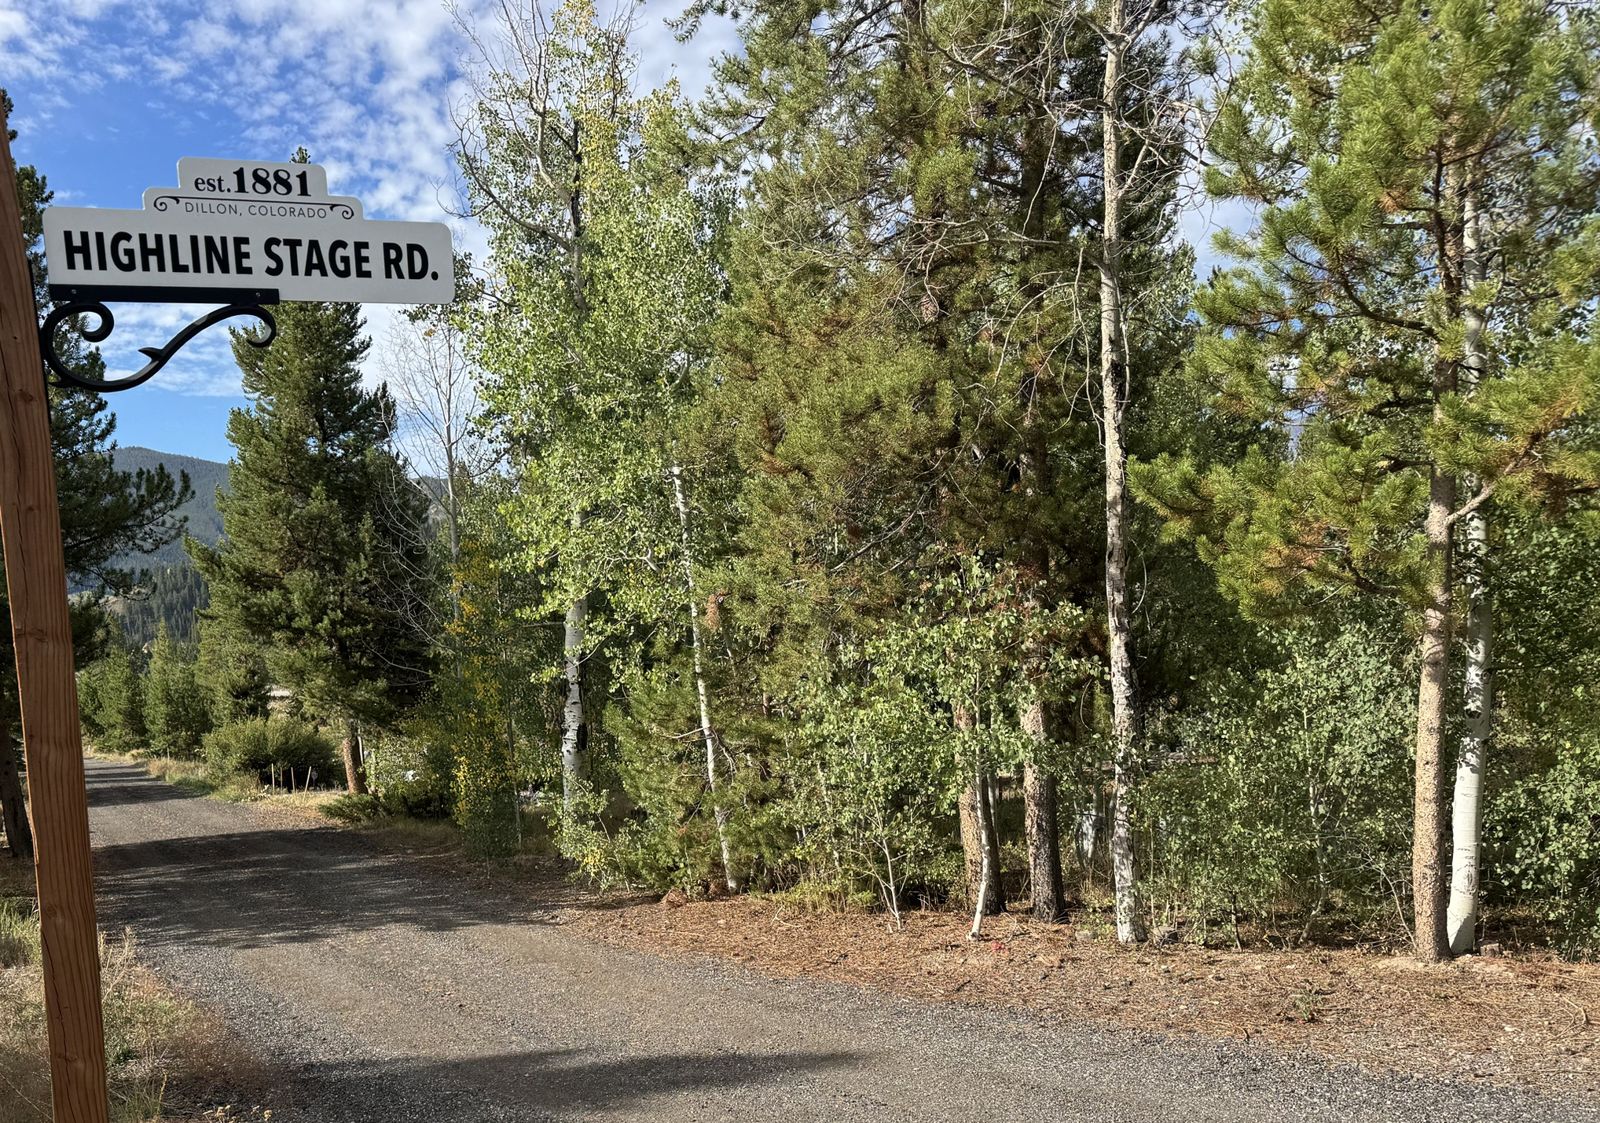
Street sign reading Highline Stage Rd., est. 1881, Dillon, Colorado, on a gravel road through the trees
The road into the cemetery, established 1881.
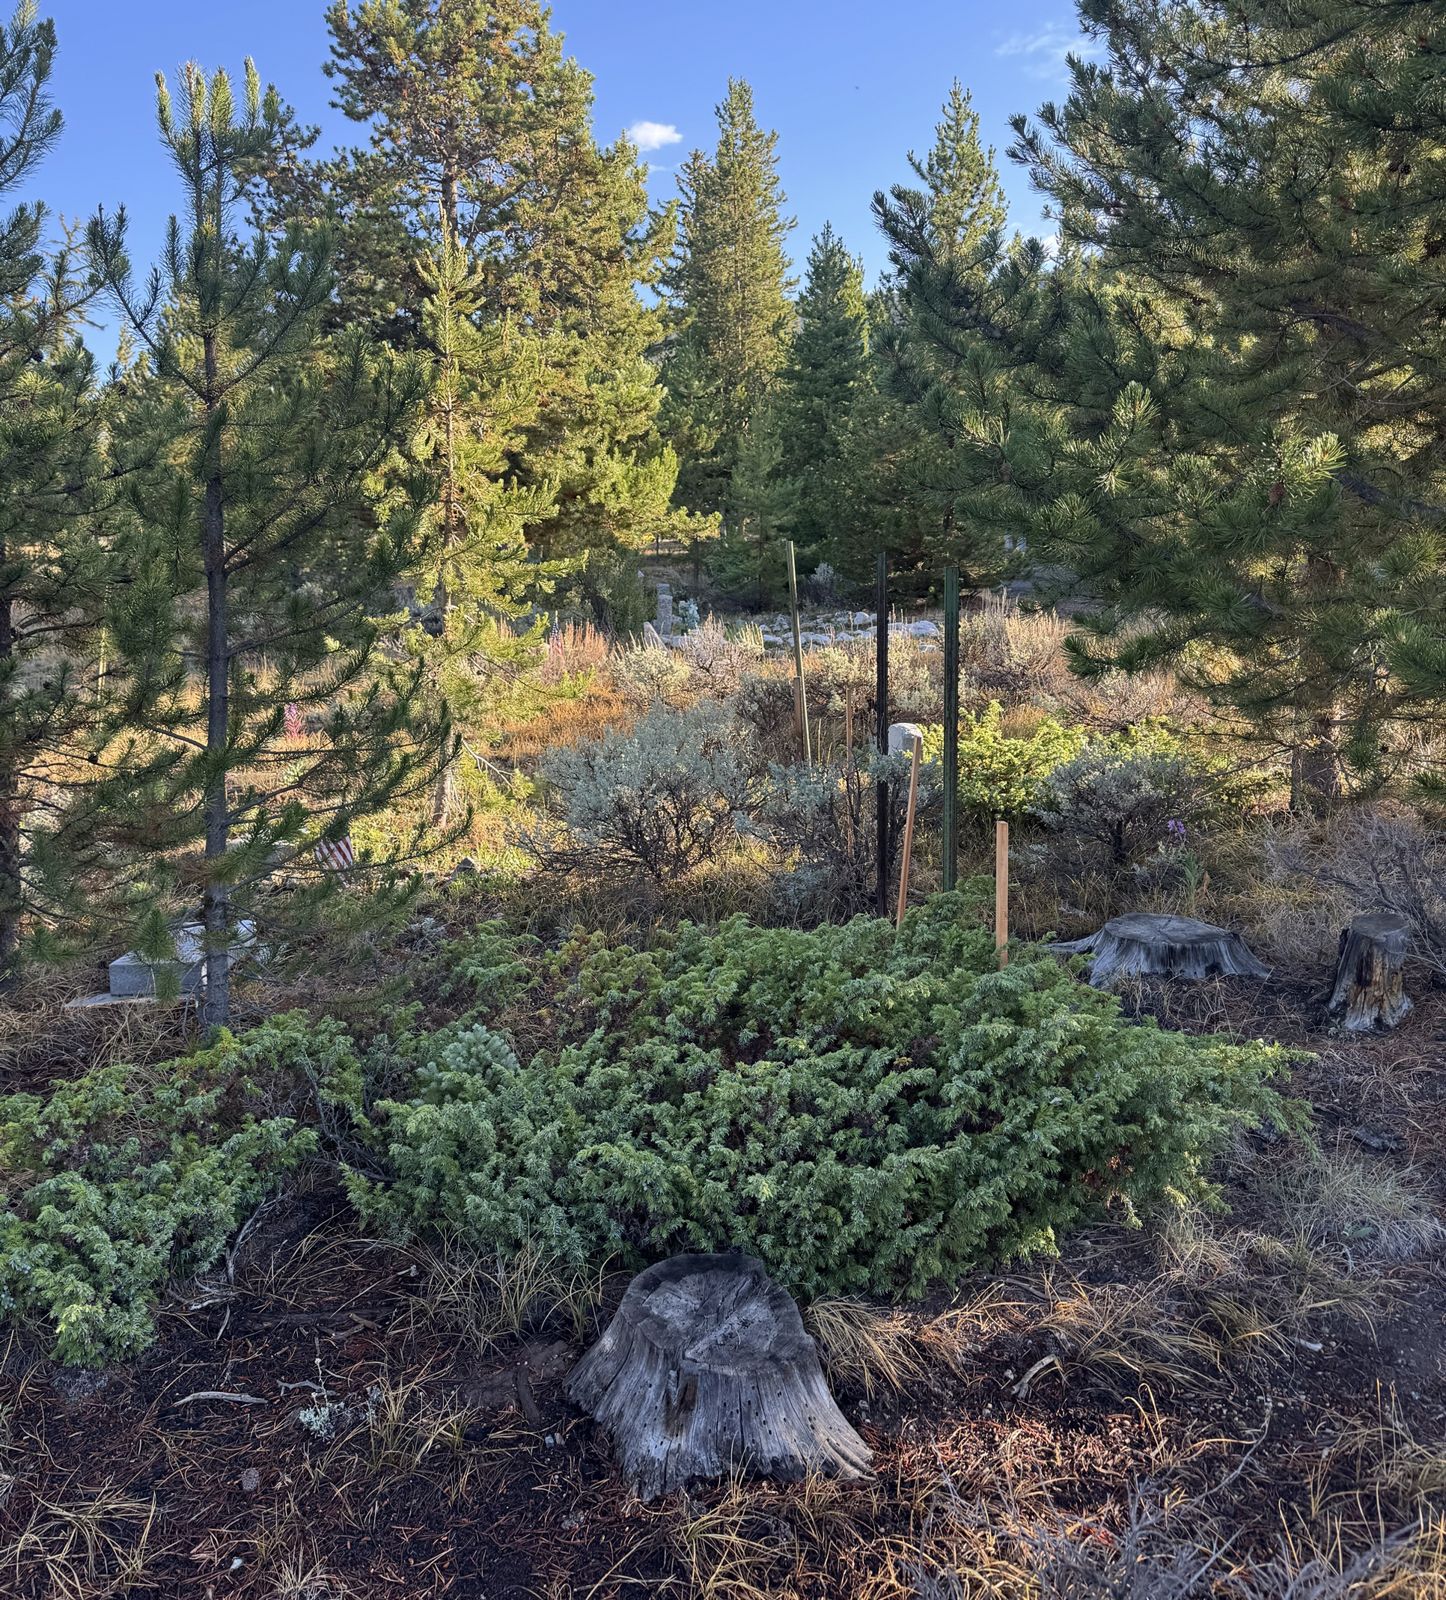
The cemetery grounds among pine trees, old lath and posts marking lots
Before: lath marking lots, with no data behind it.
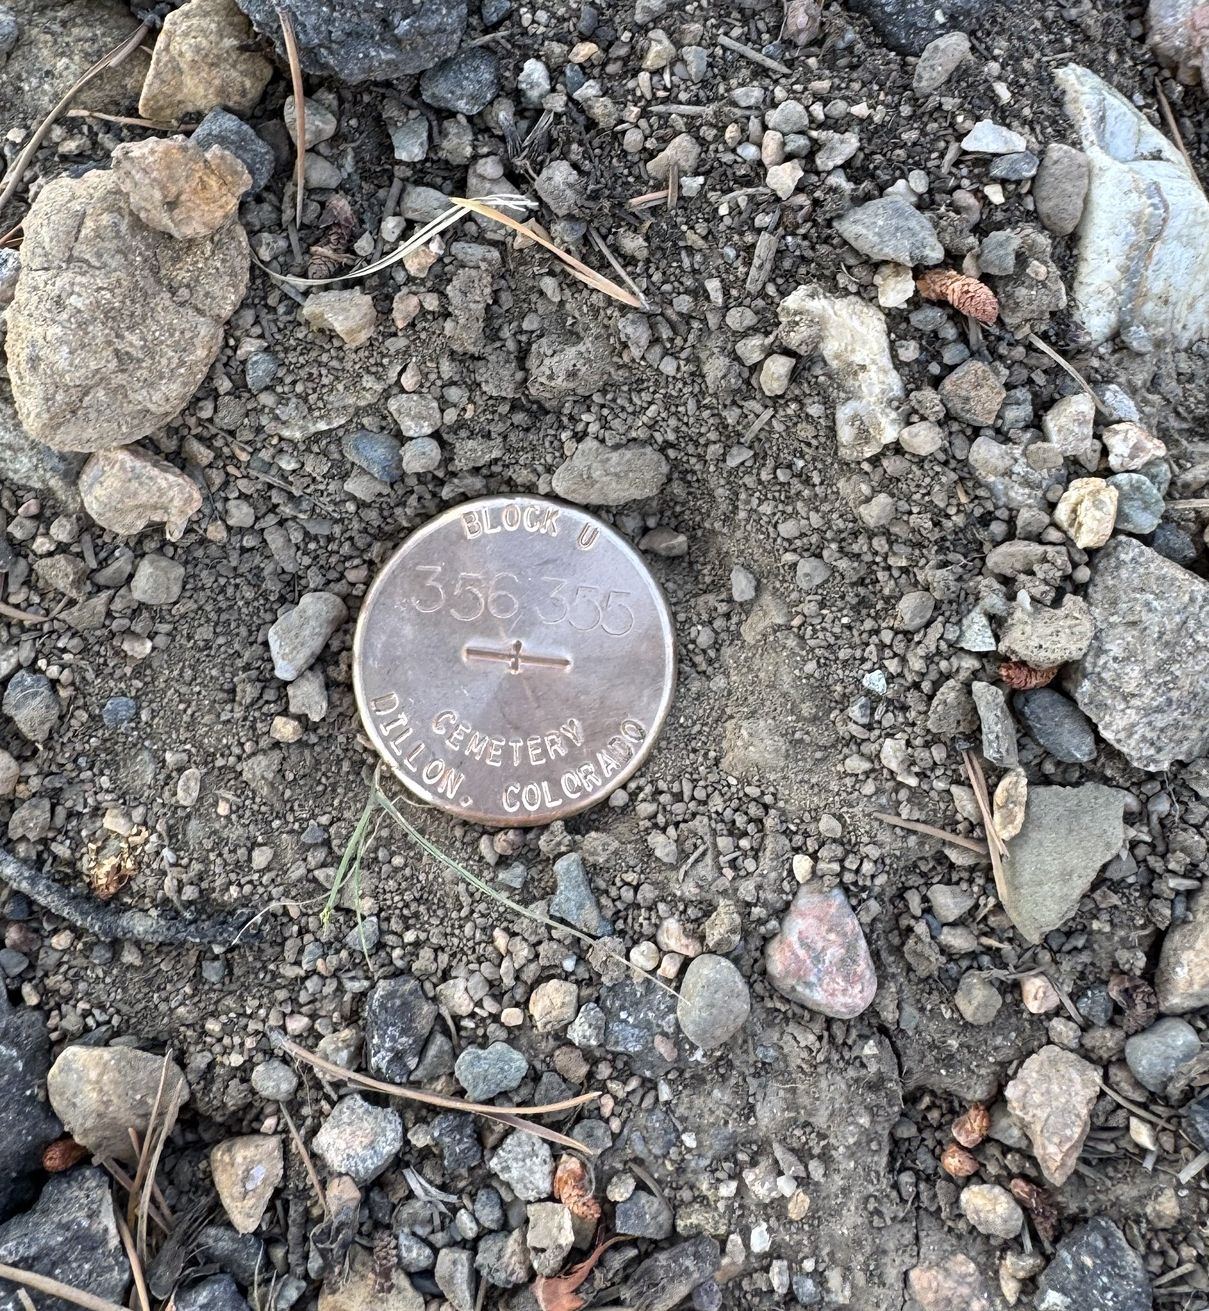
Cemetery marker cap stamped Block U, lots 355 and 356, Cemetery, Dillon, Colorado, set in gravel
After: a marker cap set from survey control.
A box of new bronze cemetery marker caps stamped Block R with lot numbers, Cemetery, Dillon, Colorado
New marker caps, stamped by block and lot before they go in.